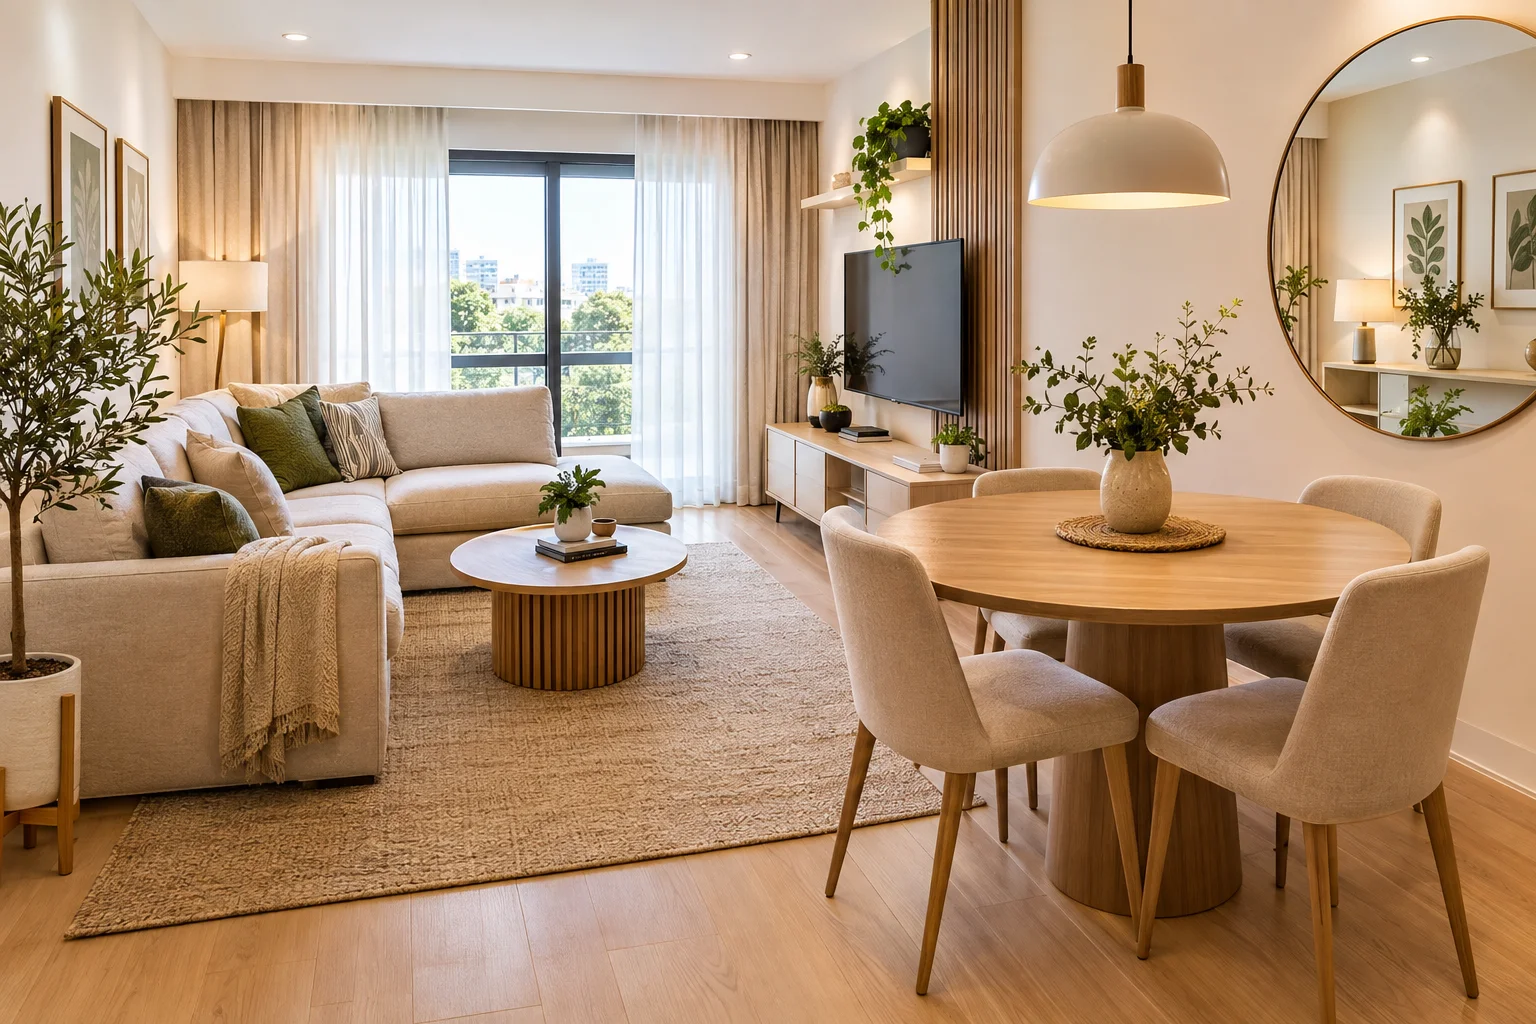
21 Small Living Room Dining Room Combo Ideas That Feel Spacious and Stylish
Small Living Room Dining Room Combo Ideas can help you make a shared space feel organized, comfortable, and visually open. When the living room and dining area occupy the same footprint, furniture scale and placement become especially important. The right combination of compact seating, flexible dining furniture, smart storage, and a consistent color palette can make the room feel much larger without sacrificing comfort.
These ideas work for apartments, small homes, rentals, and open-plan rooms where you want both areas to feel distinct while still belonging together.
1. Use a Small Round Dining Table
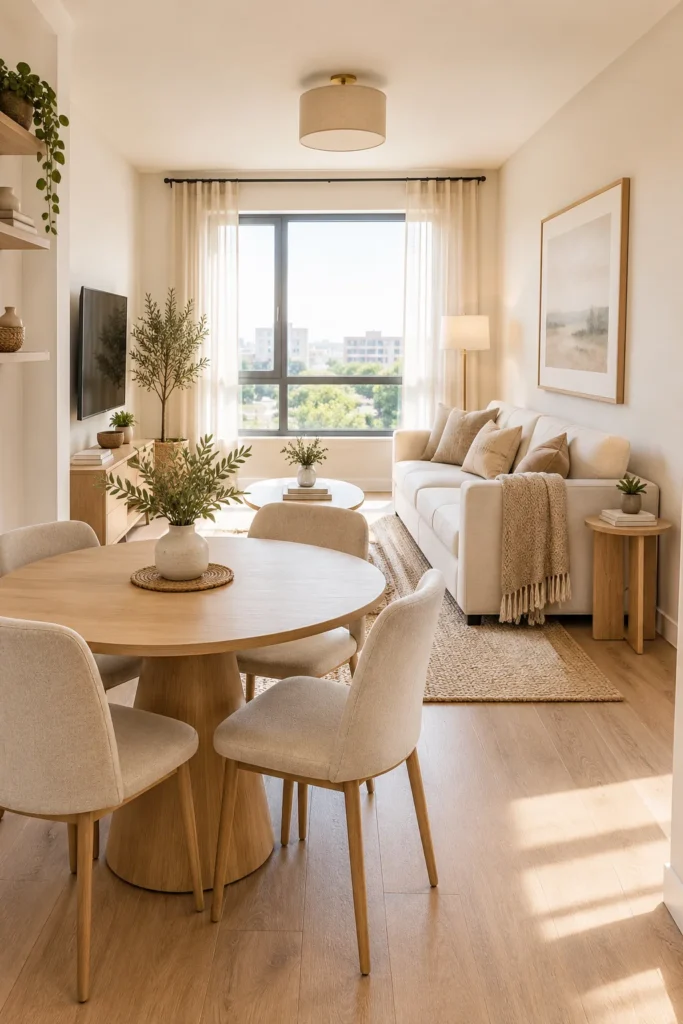
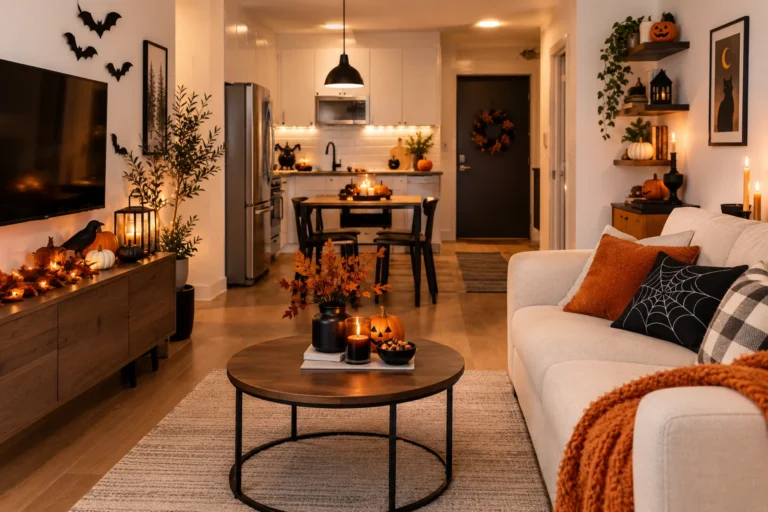
A small round dining table softens the layout and eliminates the sharp corners that can make a compact room feel crowded. A light wood, white, or natural oak table paired with slim chairs creates an easy visual flow between the dining and living areas. Its circular shape also makes conversation more comfortable.
For a room where people regularly walk around the table, choose a diameter that leaves practical clearance around the seating. Four compact chairs can work well for everyday meals, while stackable or folding chairs can be stored elsewhere when you need more floor space. Keep the tabletop styling simple with a small vase or low centerpiece.
2. Choose a Compact Apartment-Size Sofa
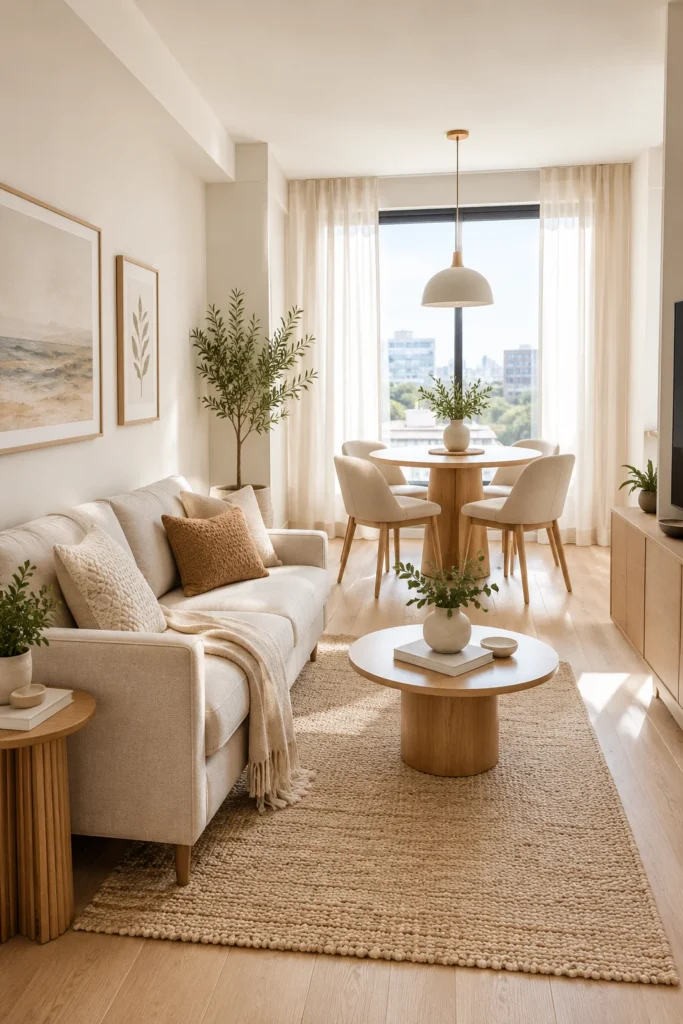
- Sofa size: Look for a compact sofa with a shallower depth rather than a bulky, oversized design.
- Color: Cream, beige, light gray, or soft taupe can keep the seating visually quiet.
- Material: Performance fabric is useful for busy households because it is easier to maintain.
- Placement: Position the sofa so it defines the living area without blocking the main walkway.
- Storage: A sofa with a slim profile can leave enough room for a narrow side table or basket.
A compact sofa gives the living area a clear anchor without overwhelming the dining zone. Choose seating based on actual room measurements rather than appearance alone, and check the sofa’s full depth before buying. A few extra inches can make a noticeable difference in a narrow shared room.
3. Define Each Area With an Area Rug
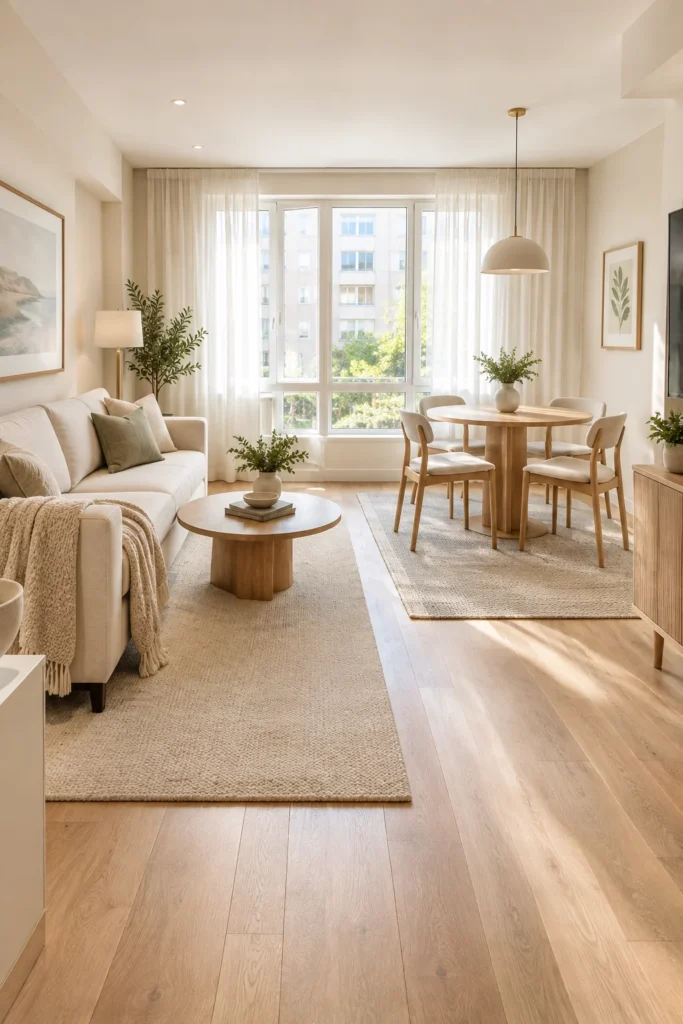
Quick Tip: Choose a rug large enough for the front legs of the sofa and nearby seating to sit comfortably on it. In the dining area, use a rug that extends beyond the pulled-out chairs so the legs do not catch on the edge.
A living room rug can visually frame the seating area while a separate dining rug establishes the eating zone. Keep both rugs related through color or texture rather than making them identical. Flat-weave and low-pile options are practical beneath dining tables because chairs move more easily and crumbs are easier to clean.
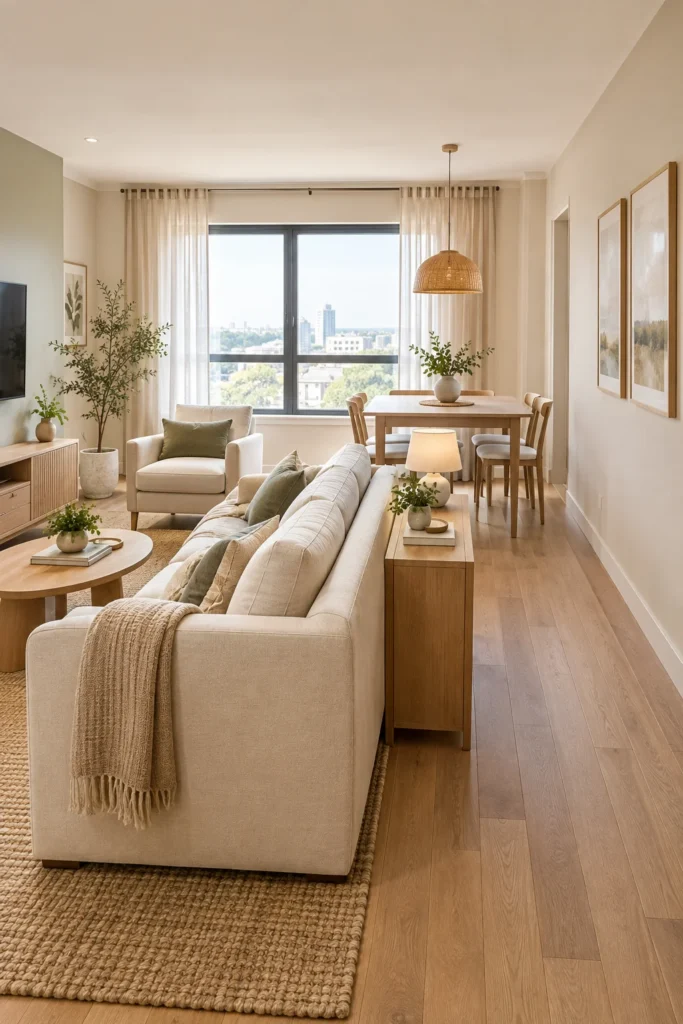
4. Place the Sofa Behind the Dining Table
BEFORE
A small open room can feel undefined when the dining table and sofa float in the same central area. Without a clear visual boundary, furniture may interrupt walking paths and make the room seem more crowded than it actually is.
AFTER
Place the sofa with its back toward the dining table to create a natural division between the two functions. The sofa acts almost like a low room divider while keeping the overall layout open.
Leave enough space behind and beside the sofa for comfortable movement. A slim console can sometimes fit behind the sofa, but avoid adding one if it makes the passage too narrow.
5. Use a Bench Instead of Dining Chairs
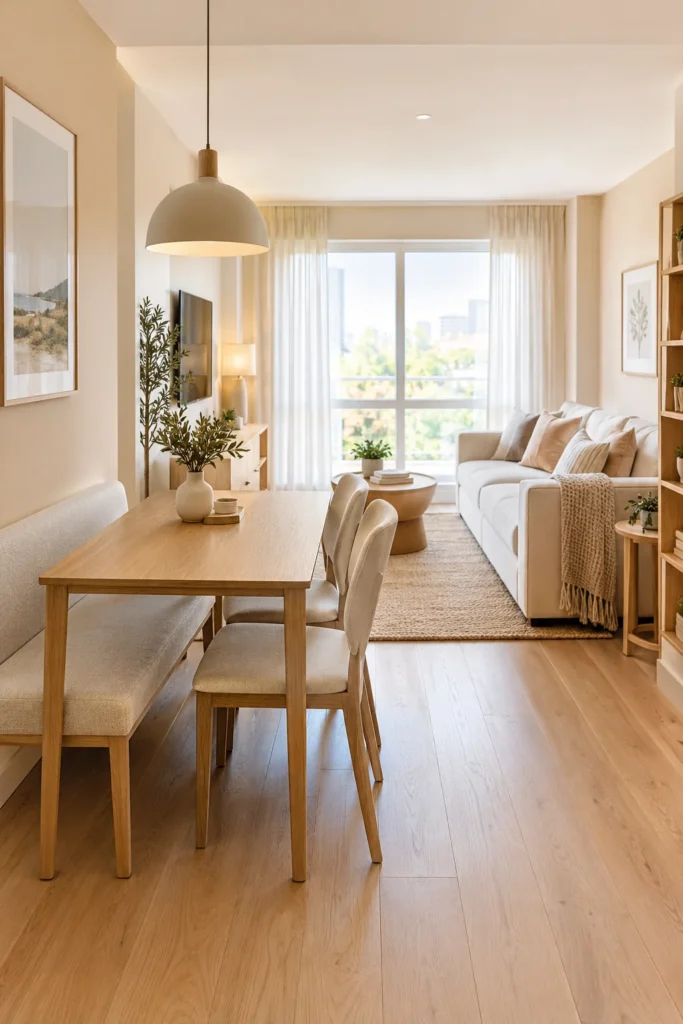
- Measure the table first. Check the table length and the available wall or floor space before choosing seating.
- Select a slim bench. A simple wood or upholstered bench keeps one side of the dining area visually light.
- Push it under the table. When the meal is finished, the bench can slide underneath and free up floor space.
- Add individual chairs opposite. Two compact chairs can provide comfortable everyday seating without crowding the room.
This arrangement works particularly well with rectangular dining tables positioned near a wall or behind a sofa. A bench can also provide flexible seating when guests arrive. Choose a sturdy design with a comfortable height, and avoid overly deep cushions that reduce usable walking space.
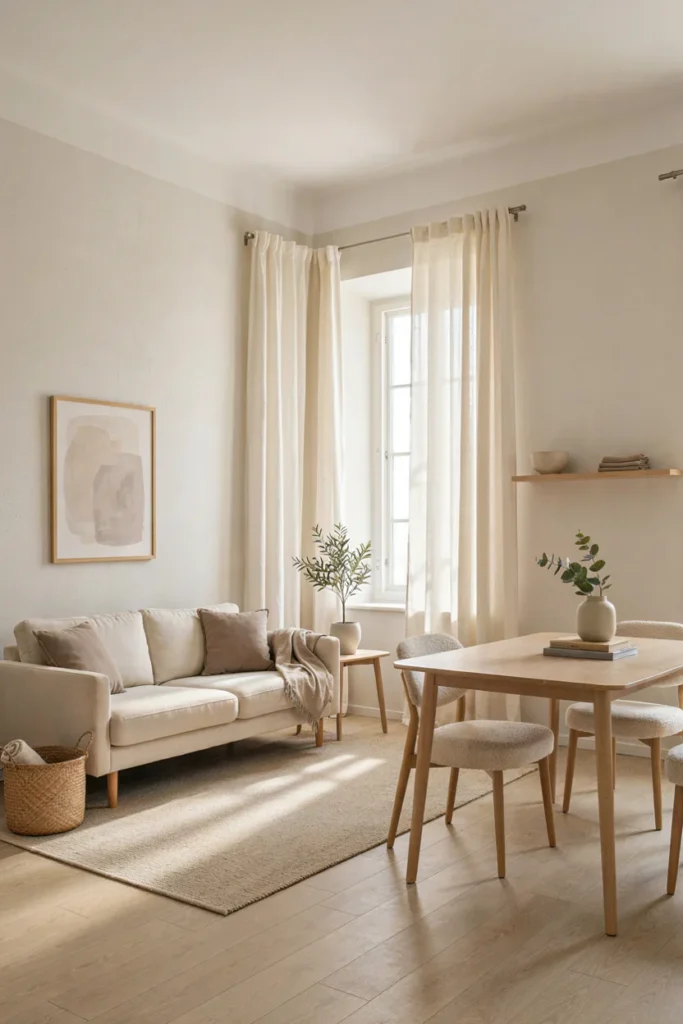
6. Choose Light and Neutral Colors
| Feature | Warm Neutrals | Cool Neutrals |
| Visual Feel | Soft and welcoming | Crisp and airy |
| Common Colors | Beige, cream, sand | White, pale gray, soft blue-gray |
| Best With | Wood and woven textures | Glass and light metals |
| Accent Options | Terracotta, olive, brown | Black, navy, muted green |
Both approaches can keep a shared room visually calm. Warm neutrals create a relaxed dining and living atmosphere, while cooler shades can complement rooms with limited warmth in the existing furniture. Whichever palette you choose, repeat two or three colors across both zones to connect them.
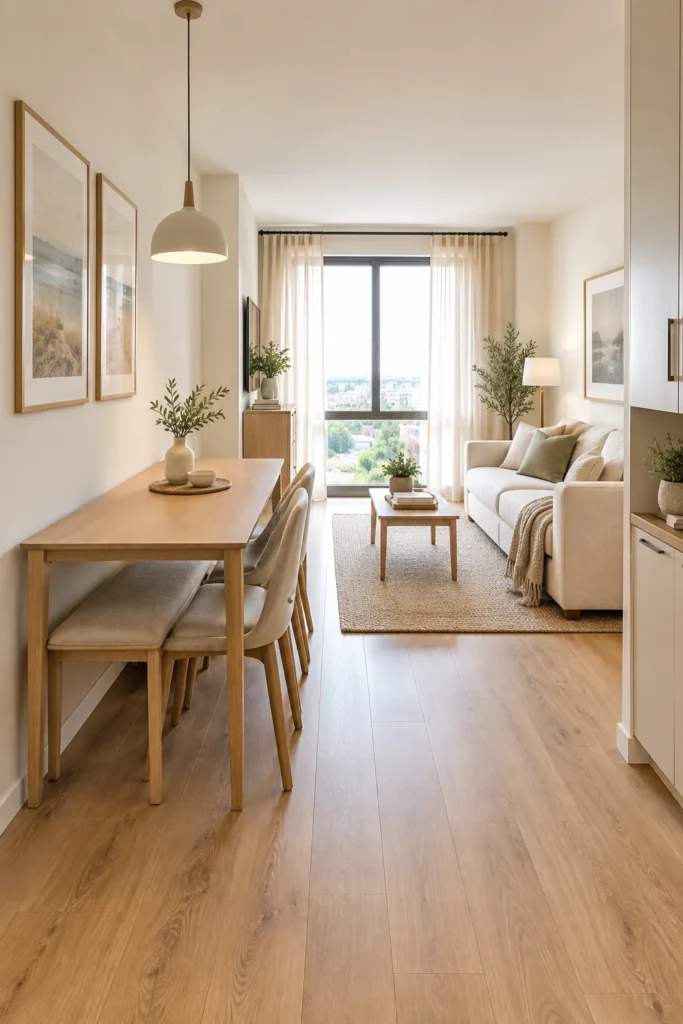
7. Add a Slim Dining Table Against the Wall
DO:
- Choose a narrow rectangular table that leaves a comfortable passage beside it.
- Push the table against the wall when everyday seating does not require access from all sides.
- Use lightweight chairs that can be moved easily.
- Decorate the wall above the table with one large piece of artwork or a compact arrangement.
DON’T:
- Choose a deep dining table simply because it has more surface area.
- Block a doorway or frequently used walkway.
- Fill the tabletop with permanent decorative objects.
- Use bulky dining chairs that make the table feel oversized.
A wall-positioned dining table makes use of an otherwise underused edge of the room. It is especially practical in narrow apartments where a traditional central dining setup would interfere with movement. Keep the wall treatment simple so the dining zone feels intentional rather than visually crowded.
8. Use a Drop-Leaf Dining Table
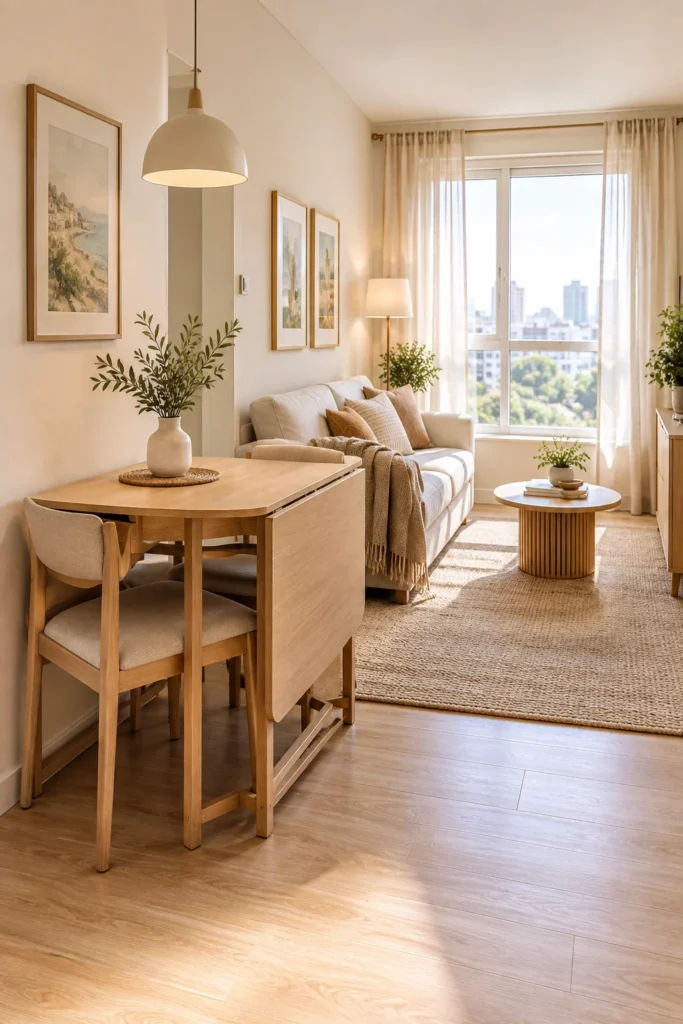
Room: Apartment living and dining areas
Space Needed: Minimal when the leaves are lowered
Budget: Moderate, depending on material and construction
Difficulty: Beginner
Best For: Flexible households and occasional dining
Storage: Leaves can remain folded against the table when not needed
A drop-leaf table allows the dining area to change throughout the day. Keep one side folded for everyday use, then open both sides when family or guests need additional seating. Pair it with lightweight chairs that can be moved easily so the room can shift between dining, working, and relaxing.
9. Create a Cohesive Color Scheme
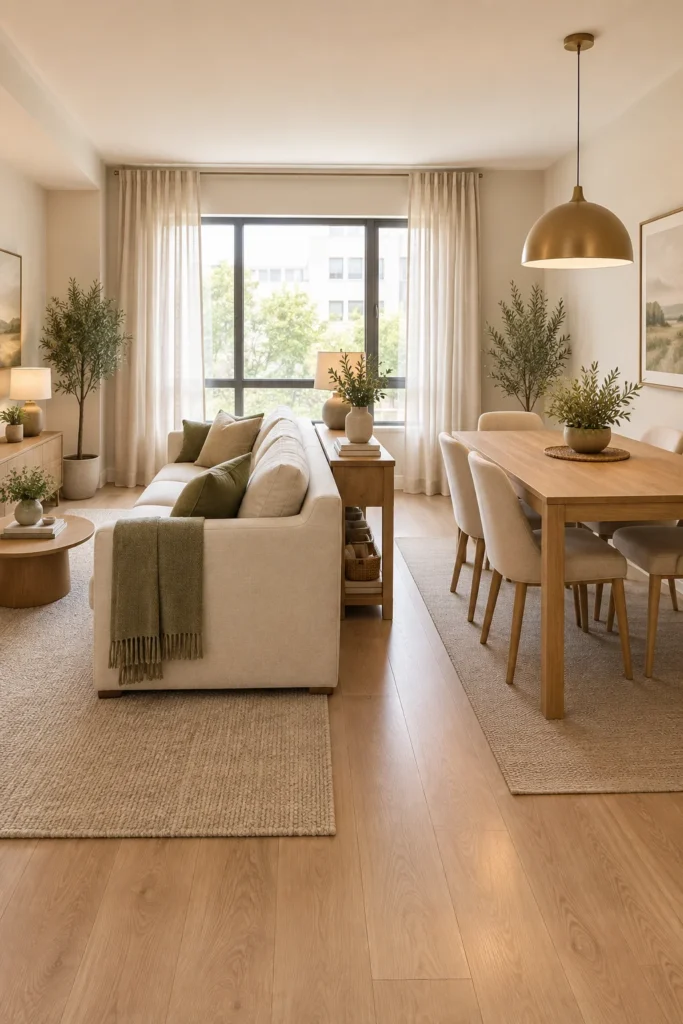
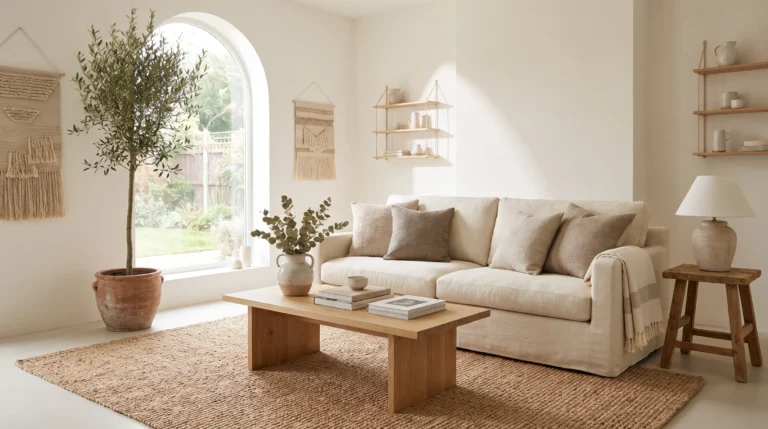
Use one connected palette across the sofa, dining chairs, curtains, rug, and smaller accessories. For example, a cream sofa can work with light oak furniture, beige textiles, and muted olive accents throughout the room. The dining area does not need to match the living room exactly.
A shared color story helps two separate functions feel like one intentional interior. Repeat an accent color in small doses, such as through dining chair cushions, artwork, a throw pillow, or tableware. This approach is particularly useful when the furniture styles are slightly different.
10. Choose Furniture With Exposed Legs
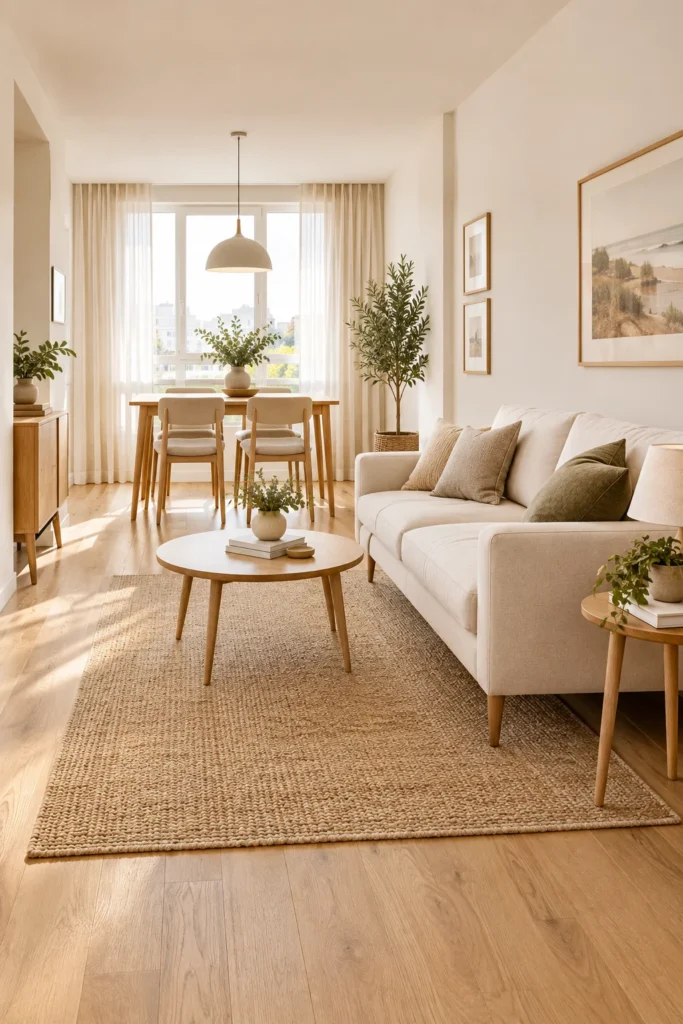
Furniture with visible legs allows more of the floor to remain visible beneath sofas, chairs, tables, and cabinets. That extra visual openness can make the combined room feel less dense. Mid-century-inspired sofas, slim dining chairs, and narrow-legged tables are natural choices for this look.
Avoid filling every open area beneath furniture with baskets and storage boxes. A little negative space is useful here. Light wood, natural finishes, and neutral upholstery can reinforce the airy appearance while still giving the room enough warmth and texture.
11. Use a Narrow Console Table as a Divider
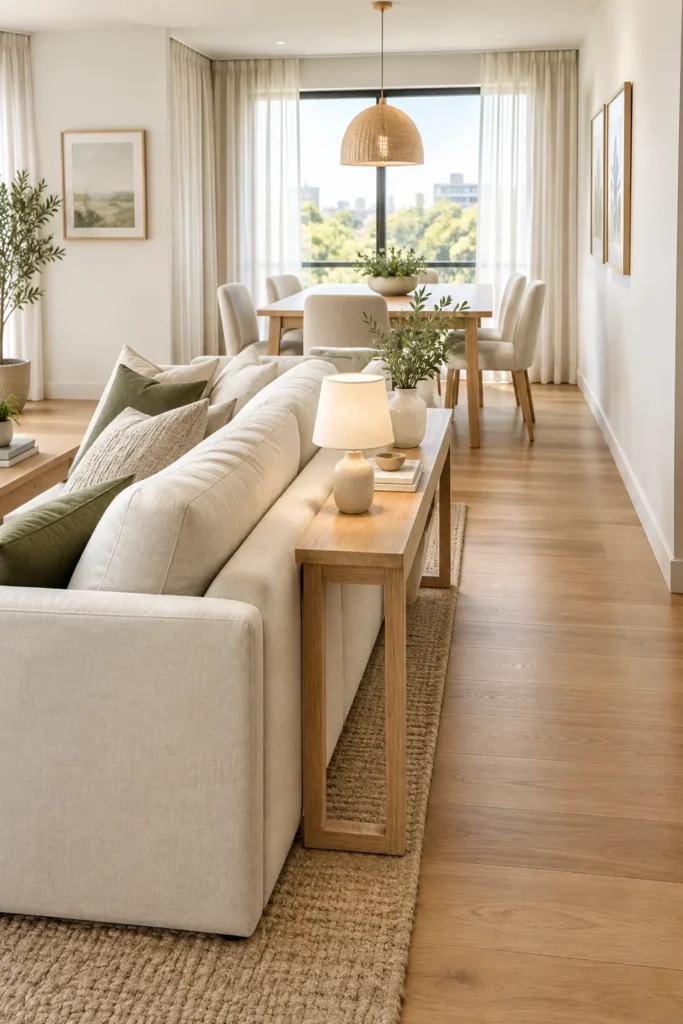
A narrow console behind the sofa can create a subtle boundary between the living and dining areas without closing off the room. Choose a console that is shallower than a standard cabinet and keep its height close to or slightly below the sofa back.
- Placement: Behind the sofa or along the edge of the living zone.
- Surface: Use a lamp, small artwork, or a shallow tray rather than numerous objects.
- Material: Wood adds warmth, while painted finishes blend more quietly into the room.
- Storage: Drawers can hold small everyday items without taking up much floor space.
The console should support the layout rather than become another piece of furniture competing for attention. Measure the remaining walkway carefully, especially if the sofa already sits close to the dining table.
12. Add a Wall-Mounted Dining Table
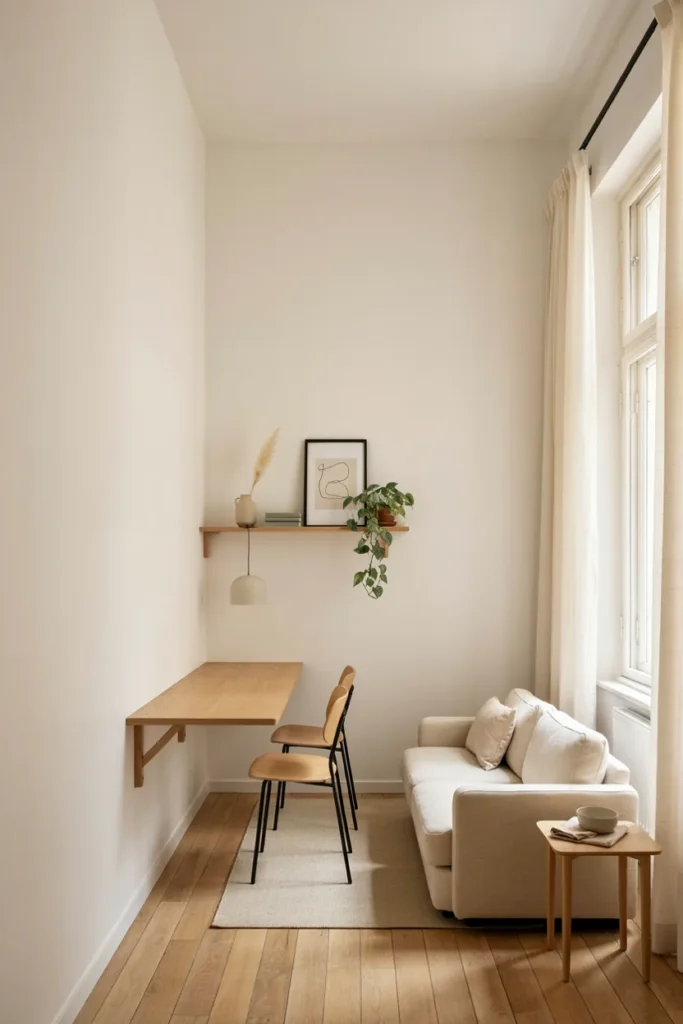
Quick Tip: Mount the table at a comfortable dining height and choose a design with a shallow depth. Folding wall-mounted tables are especially useful when the dining surface is needed only at certain times of the day.
A wall-mounted table can free a surprising amount of floor space because it removes bulky legs and allows chairs to be tucked underneath. Pair it with two or three compact chairs and use the wall above for a small shelf or artwork. Renters can look for freestanding folding alternatives that provide a similar effect without permanent installation.
13. Use Mirrors to Make the Room Feel Larger
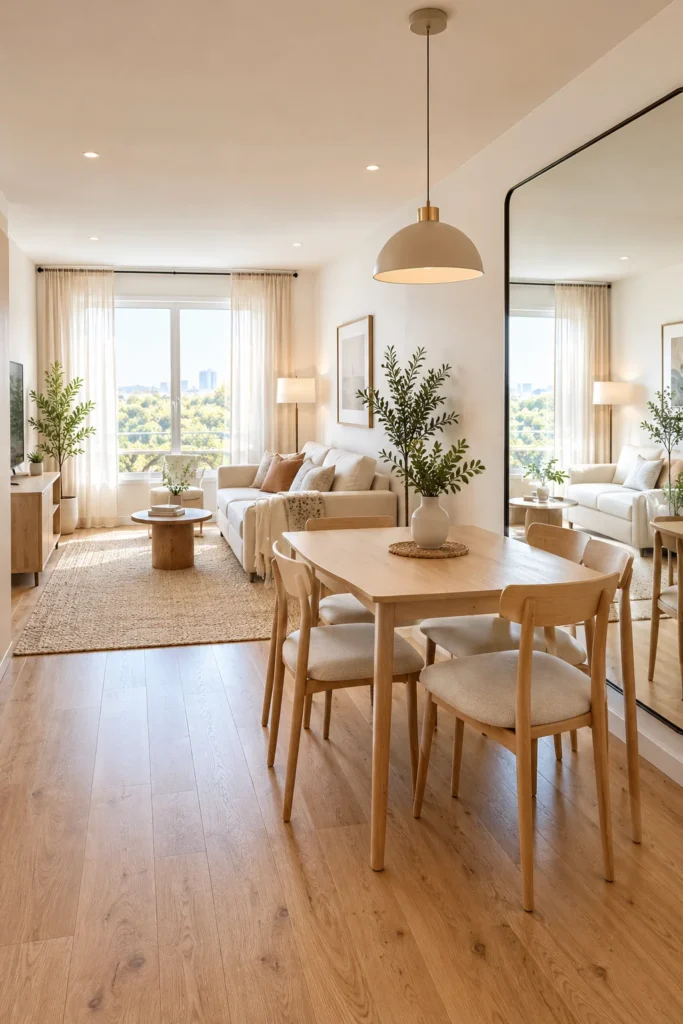
BEFORE
A compact living and dining room with solid furniture, darker walls, and limited natural light can feel visually compressed. Large furniture surfaces may also make the room appear shorter than it is.
AFTER
A strategically positioned mirror reflects daylight, furniture, or an attractive view and adds another visual layer to the room. A large vertical mirror near the dining area can make the wall feel taller, while a horizontal design can emphasize the room’s width.
Place the mirror where it reflects something worth seeing rather than a cluttered corner. Keep the frame consistent with the room’s existing materials so it contributes to the overall design.
14. Choose Multifunctional Furniture
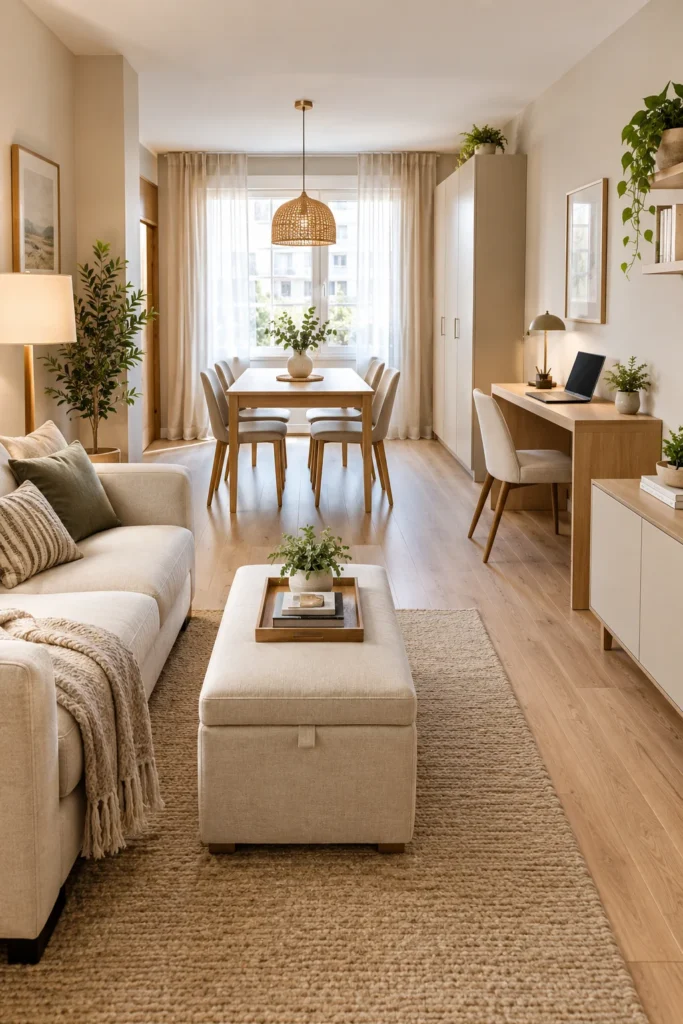
- Start with the daily routine. Identify which furniture needs to perform more than one job.
- Choose flexible pieces. Consider an extendable dining table, storage ottoman, nesting tables, or a console that doubles as a workspace.
- Keep moving parts practical. Furniture should be easy to open, close, move, or access.
- Hide everyday clutter. Use built-in storage within multifunctional pieces where possible.
Multifunctional furniture is particularly useful when the living room also serves as a home office, homework area, or entertaining space. The goal is not to fill the room with clever furniture, but to make each major piece earn its floor space.
15. Keep the Walkways Open
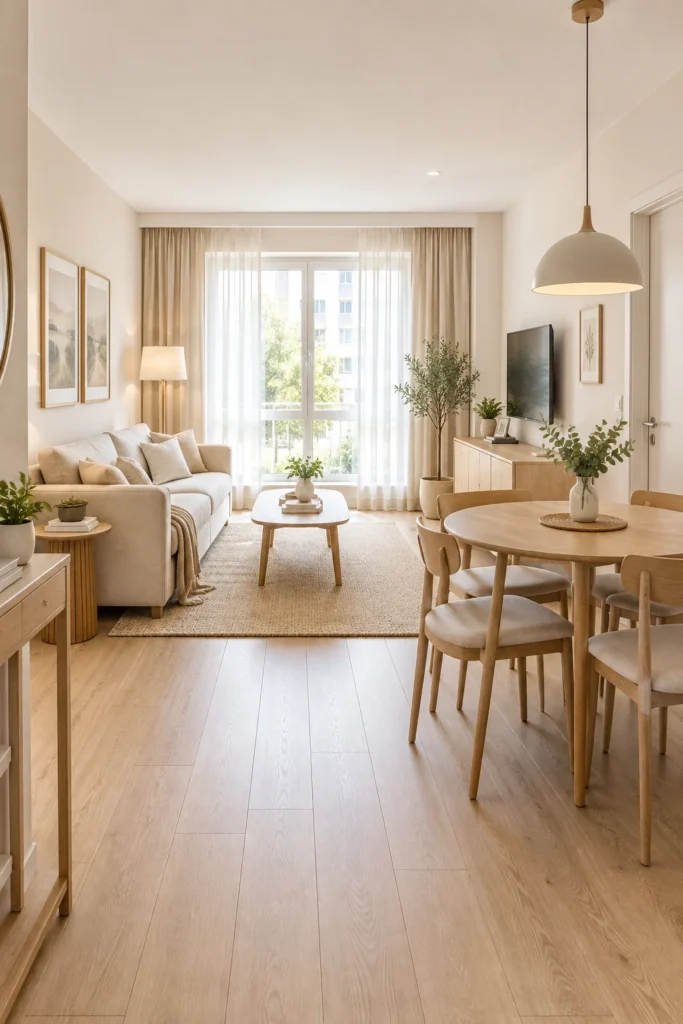
| Layout Choice | Open Walkway | Crowded Walkway |
| Furniture Position | Kept close to defined zones | Scattered through the room |
| Movement | Direct and comfortable | Requires weaving around furniture |
| Visual Effect | More spacious | More cluttered |
| Practicality | Easier for daily use | Furniture feels restrictive |
Think about the routes people naturally take through the room before placing the final pieces. The path between the entrance, kitchen, dining table, and living area should remain clear. It is often better to use slightly smaller furniture than to sacrifice the main circulation route.
16. Use Vertical Storage to Save Floor Space
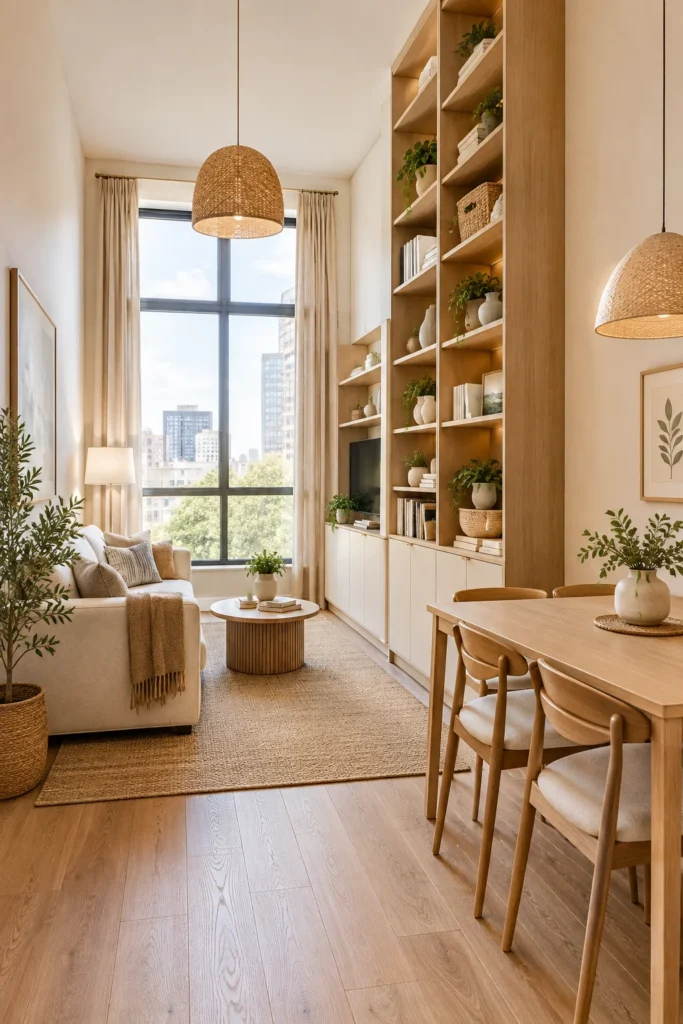
DO:
- Install slim shelving or cabinets vertically rather than spreading storage across the floor.
- Use the wall above a console, dining table, or unused corner.
- Keep frequently used items within easy reach.
- Combine closed storage with a few open shelves for visual variety.
DON’T:
- Fill every shelf with decorative objects.
- Install shelves where they interfere with doors or walkways.
- Use very deep units in a narrow room.
- Let visible storage become a collection of unrelated colors and shapes.
Vertical storage makes better use of wall height while keeping the floor available for seating and dining. Choose shelves with a finish that relates to the furniture, and leave some empty space so the storage does not become the room’s dominant feature.
17. Create a Cozy Corner Dining Nook
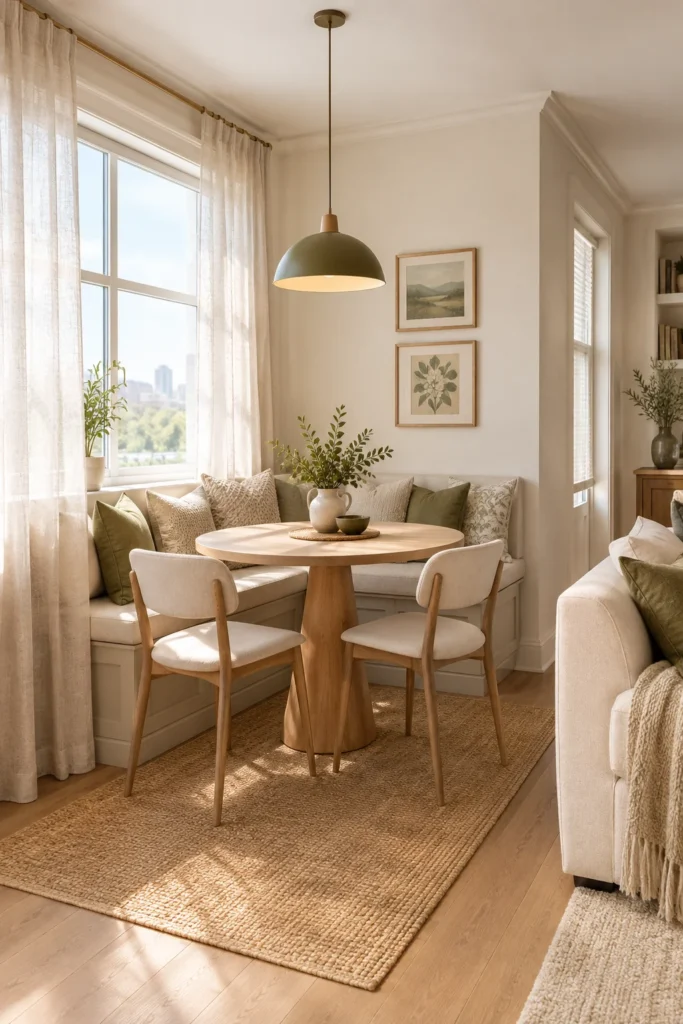
Room: Small apartment, studio, or compact open-plan home
Best Placement: Corner beside a window or along a quiet wall
Seating: Built-in bench, banquette, or compact upholstered bench
Palette: Cream, warm white, natural wood, muted green, or soft brown
A corner nook can turn an awkward section of the room into a dedicated dining spot. Add a small round or square table and keep the seating close to the wall. A pendant or wall sconce above the table can visually anchor the nook without requiring a large dining fixture.
18. Use Pendant Lighting to Define the Dining Area
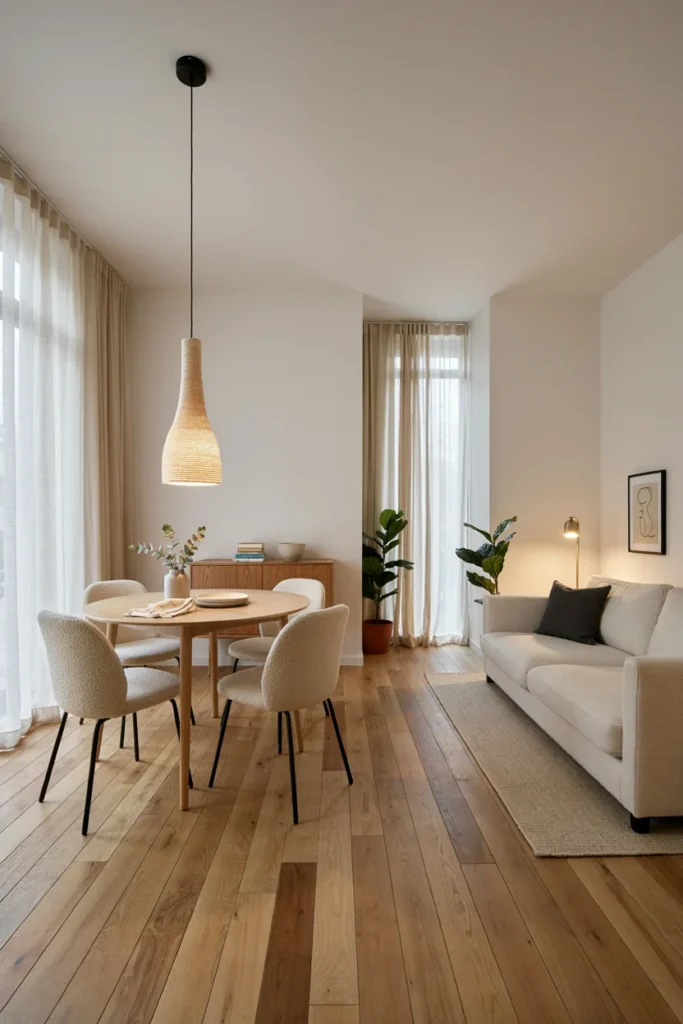
Pendant lighting gives the dining zone its own visual identity without requiring a physical divider. Hang a compact pendant above the center of the dining table, keeping the fixture proportional to the table and ceiling height.
For a small room, choose a shade that provides useful light without becoming visually heavy. Warm white bulbs can create a comfortable evening atmosphere, while a dimmable fixture gives you more control. Keep the living room lighting separate with a floor lamp or table lamp so both zones can have different levels of illumination.
19. Choose a Compact L-Shaped Sofa
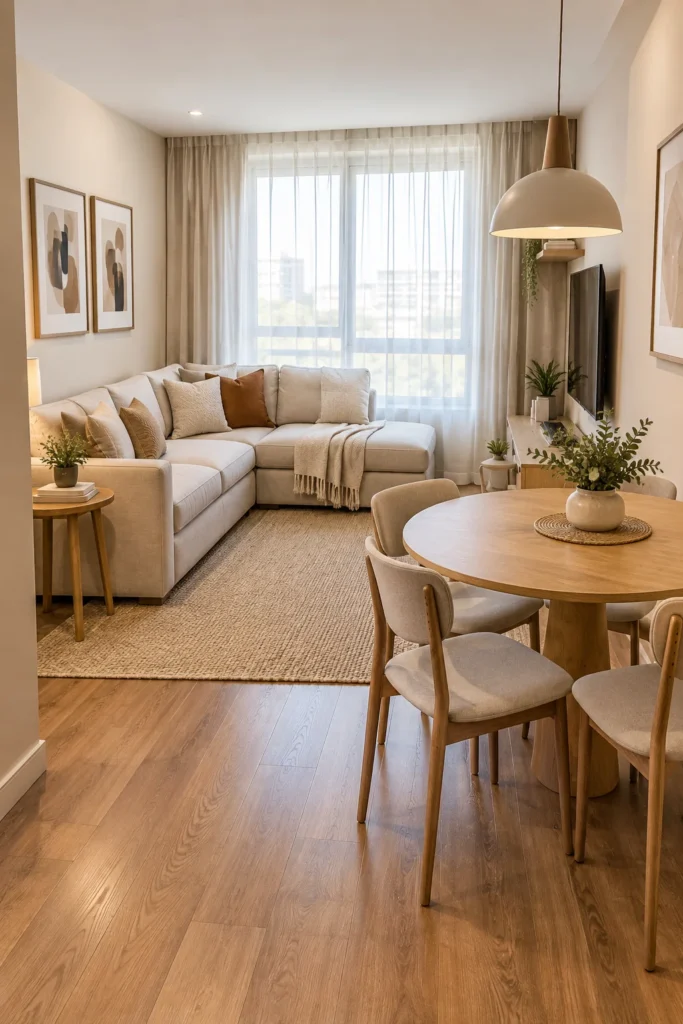
A compact L-shaped sofa can make efficient use of a corner while providing more seating than a standard two-seat sofa. Position the longer side against a wall when possible, leaving the open side directed toward the dining area rather than into a major walkway.
For a shared room, pay attention to the chaise depth and overall projection. A compact sectional with a shorter chaise can provide the same relaxed feel without consuming the center of the room. Keep nearby tables narrow and lightweight to preserve movement around the sofa.
20. Keep Decor Simple and Intentional
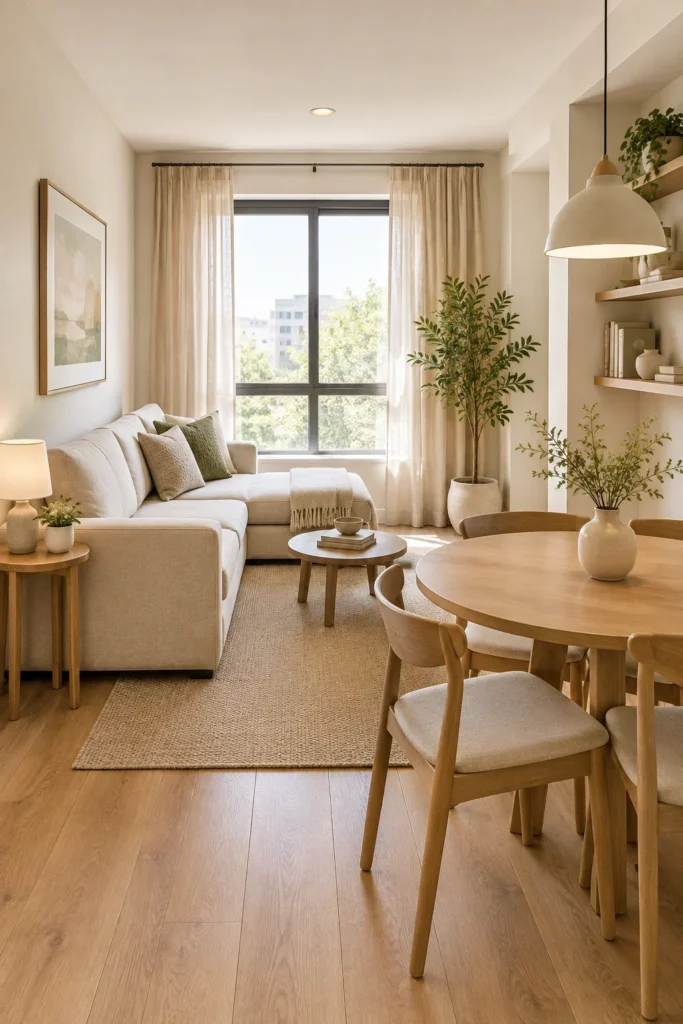
- Choose a visual anchor. Start with one feature such as artwork, a pendant light, or a textured rug.
- Repeat selected colors. Carry two or three tones between the dining and living zones.
- Limit small accessories. Group a few useful or meaningful pieces instead of filling every surface.
- Leave breathing room. Empty tabletop, shelf, and floor areas help the room feel organized.
This approach is especially useful when the room already contains several functional pieces. A restrained decorating scheme lets the furniture layout remain the focus while still giving the space personality. Seasonal accessories can be swapped in without requiring a complete redesign.
21. Use Matching Materials for a Unified Look
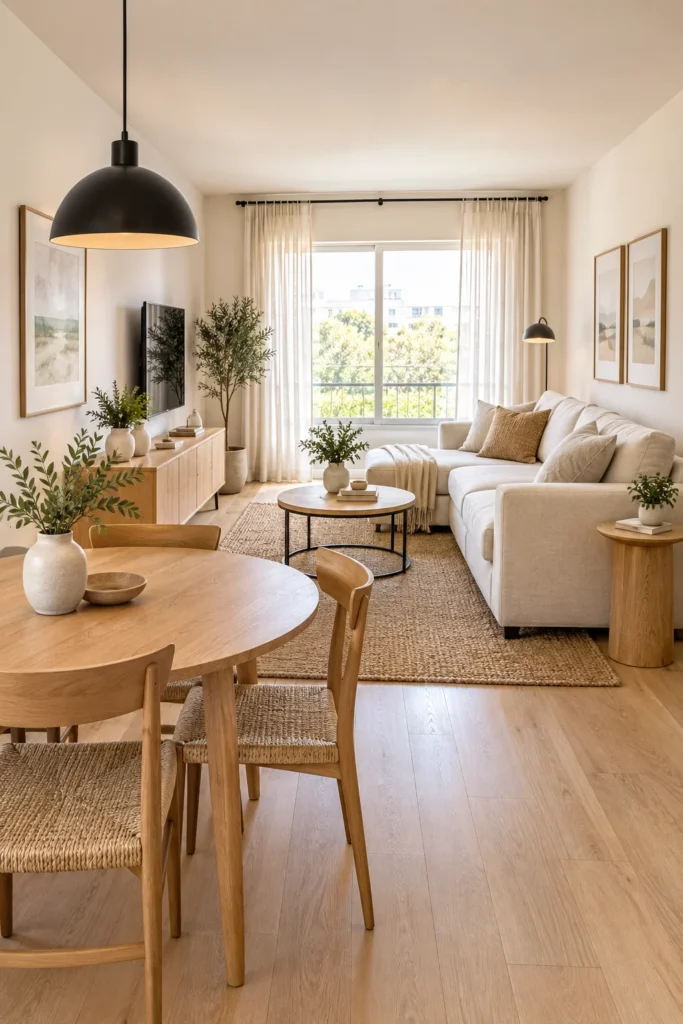
When the living and dining areas use similar materials, the two zones feel connected even when their furniture is different. Pairing light oak with woven baskets, linen upholstery, and natural fiber rugs creates a warm, relaxed palette. Alternatively, black metal, glass, and smooth wood can create a more contemporary look.
| Material | Where to Use It | Visual Effect |
| Light Wood | Table, console, side table | Warm and natural |
| Woven Fiber | Rug, baskets, accents | Textured and relaxed |
| Glass | Dining tabletop, decor | Light and open |
| Black Metal | Lighting, furniture legs | Defined and modern |
Repeat materials selectively rather than buying every piece in the same finish. A few recurring textures are enough to connect the room while allowing each area to retain its own purpose.
Helpful Tips for a Small Living and Dining Room
Measure Before Buying
Measure the entire room, including door swings, windows, radiators, outlets, and existing furniture. Then map the approximate footprint of each new piece with painter’s tape before purchasing it.
Prioritize Circulation
A beautiful table is less useful if it blocks the route between the kitchen and living area. Plan the main walking paths first, then arrange furniture around them.
Keep Large Pieces Simple
Use one or two substantial furniture pieces as anchors rather than filling the room with many small items. Too many separate pieces can make a compact interior look fragmented.
Repeat Colors Across Both Zones
A shared palette creates continuity. If the living room has beige upholstery and olive accents, repeat those tones through dining chairs, artwork, cushions, or table accessories.
Use Lighting in Layers
Combine overhead lighting with a floor lamp, table lamp, or wall light. This lets you create different moods while making each area feel intentionally designed.
Give Storage a Purpose
Choose storage according to what you actually need to put away. Closed cabinets are useful for visual clutter, while open shelves can display books, plants, and carefully selected decor.
Leave Some Empty Space
Not every wall, shelf, or tabletop needs decoration. Open areas give the eye somewhere to rest and help the room maintain a sense of spaciousness.
Final Thoughts
Creating a comfortable shared room does not require a large floor plan. The best Small Living Room Dining Room Combo Ideas focus on scale, circulation, flexible furniture, thoughtful storage, and a consistent visual palette. A round dining table, compact sofa, wall-mounted furniture, vertical storage, or simple lighting change can make a noticeable difference without major construction.
Start with the layout and the pieces you use every day, then layer in color, texture, and personal details. Choose ideas that suit your actual measurements and budget, save the ones you love for later, and adapt them to your own decorating style.
FAQs
How do you arrange a small living room and dining room combo?
Start by identifying the main walkway and keeping it clear. Position the largest furniture pieces first, such as the sofa and dining table, then define each zone with rugs, lighting, or furniture placement. Avoid placing too many pieces in the center of the room.
What furniture works best in a small living dining room?
Compact sofas, round or drop-leaf dining tables, slim chairs, benches, narrow consoles, nesting tables, and multifunctional furniture can work well. Choose pieces based on the room’s actual measurements and leave enough space for comfortable movement.
How can I make a small living and dining room look bigger?
Use appropriately scaled furniture, light colors, visible floor space, mirrors, vertical storage, and simple decor. Keeping walkways open is particularly important because a crowded circulation path can make the entire room feel smaller.
What colors make a small living room dining room feel spacious?
Light neutrals such as warm white, cream, beige, soft gray, and pale taupe can create an open visual effect. You can still add deeper colors through cushions, artwork, rugs, dining chairs, or small decorative accents.
How do you separate a living room and dining area without a wall?
Use an area rug, sofa placement, pendant lighting, a narrow console, furniture orientation, or slightly different but coordinated decor. These methods define each function while keeping the room visually connected.