22 Small Kitchen Living Room Ideas That Feel Spacious
Small Kitchen Living Room Ideas can help you make an open-plan home feel brighter, more organized, and comfortable without adding square footage. The right layout, furniture scale, colors, lighting, and storage can make both areas work together while still giving each zone its own purpose.
These ideas suit apartments, compact homes, rentals, and busy family spaces. You will find practical ways to arrange furniture, reduce visual clutter, add storage, and create clear kitchen and living areas without making the room feel closed in.
1. Use an Open-Concept Layout

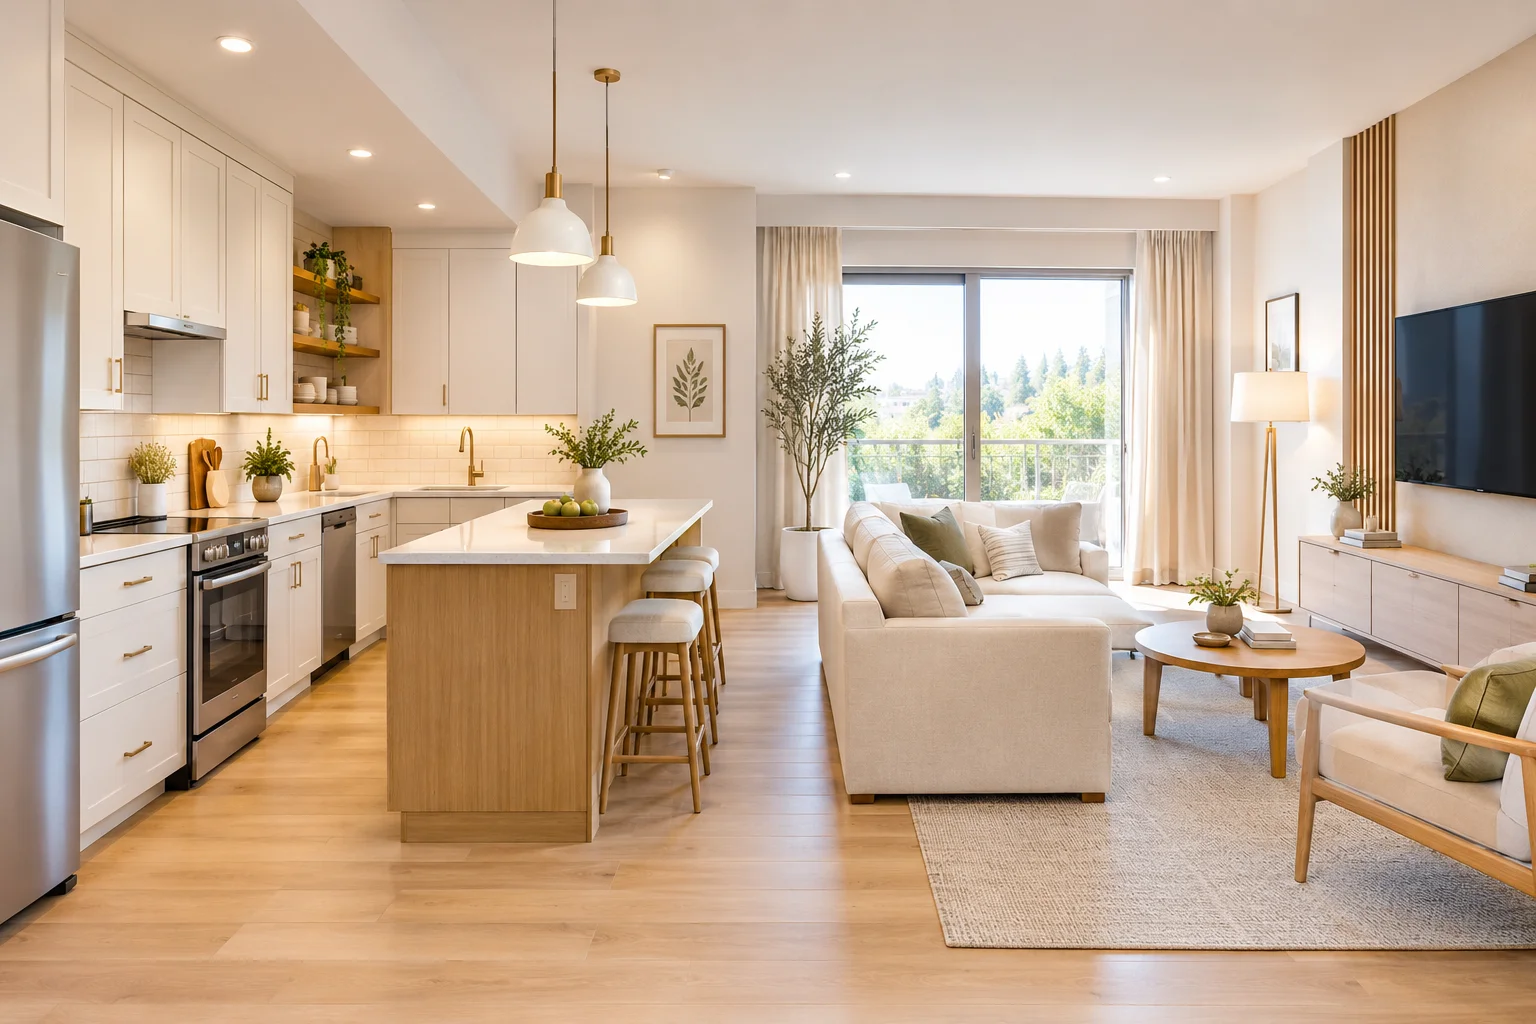
Removing unnecessary visual barriers between the kitchen and living room creates a continuous sightline across the space. A compact kitchen can flow directly into a living area with the sofa positioned opposite the kitchen rather than blocking the main walkway. Keeping the same wall color and flooring across both zones reinforces that connection.
For a practical arrangement, leave a comfortable passage between the kitchen work area, seating, and dining zone. A narrow peninsula can provide a subtle boundary without closing off the room. This layout is especially useful in apartments where every square foot needs to serve more than one purpose.
2. Choose a Light and Neutral Color Palette

- Walls: Soft white, warm ivory, pale beige, or light greige can keep the background visually quiet.
- Cabinets: Choose a shade that relates closely to the walls rather than creating a strong contrast.
- Furniture: Upholstered seating in cream, oatmeal, taupe, or light gray keeps the living zone cohesive.
- Accents: Add warmth through wood, woven baskets, linen cushions, or muted artwork.
- Lighting: Warm white bulbs prevent pale surfaces from feeling cold in the evening.
A neutral scheme does not have to feel plain. Layering two or three closely related tones with natural textures gives the room depth while preserving a visually open appearance. Keep stronger colors for a few small accents so they do not dominate the limited floor area.
3. Create a Visual Separation With a Rug

Quick Tip: Place the front legs of the sofa and chairs on the rug to establish a clear living zone without adding a physical divider. Choose a rug that leaves visible flooring around its edges so the room retains an open appearance.
A low-pile rug in a subtle pattern can separate the seating area from the kitchen while maintaining visual continuity. Natural fibers, washable flatweaves, and simple geometric designs are practical choices for busy homes. Select a size large enough to connect the seating pieces rather than using several tiny rugs.
4. Use a Compact Kitchen Island

BEFORE
A small kitchen may have limited counter space, leaving the living room to absorb dining, food preparation, and storage needs. A bulky island can make the central walkway feel tight.
AFTER
A narrow island provides additional preparation space and can double as a breakfast counter. Choose a streamlined design with open legroom underneath or shallow storage to preserve circulation.
Measure the surrounding walkways before purchasing an island. Avoid selecting a size based only on the countertop dimensions. The full footprint, including seating and cabinet doors, needs to fit comfortably without interrupting movement between the kitchen and living area.
5. Choose Slim, Space-Saving Furniture
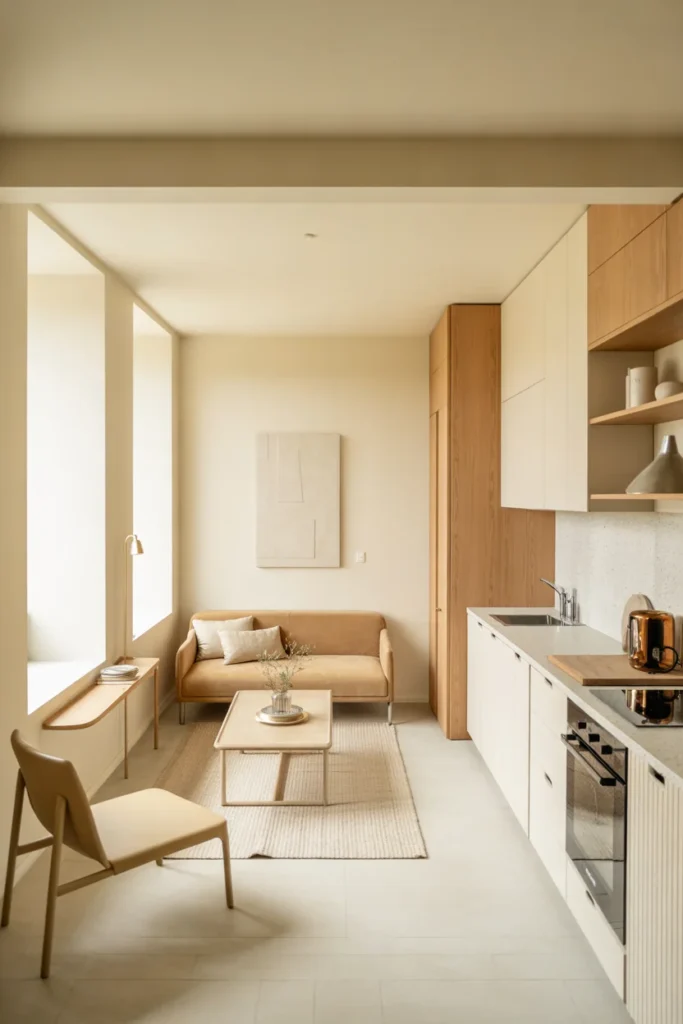
- Measure the seating zone. Record the wall length and available depth before shopping for a sofa, chairs, or console.
- Choose a shallow sofa. A streamlined profile can provide comfortable seating without consuming unnecessary floor area.
- Look for narrow tables. Nesting tables or compact side tables can replace bulky coffee tables.
- Keep walkways clear. Position furniture so people can move naturally between the kitchen, living room, and other rooms.
- Repeat the scale. Choose chairs, tables, and storage pieces that feel proportionate to the sofa.
Slim furniture works particularly well in apartments and narrow open-plan rooms. Avoid filling every available corner simply because there is space for another piece. A few appropriately scaled furnishings usually create a calmer arrangement and make cleaning easier.
6. Add a Round Dining Table
| Feature | Round Table | Rectangular Table |
| Traffic Flow | Easier around curved edges | Requires more clearance at corners |
| Seating | Flexible for compact arrangements | Defined seating positions |
| Visual Feel | Soft and open | More structured |
| Best Placement | Between kitchen and living zones | Along a wall or larger dining area |
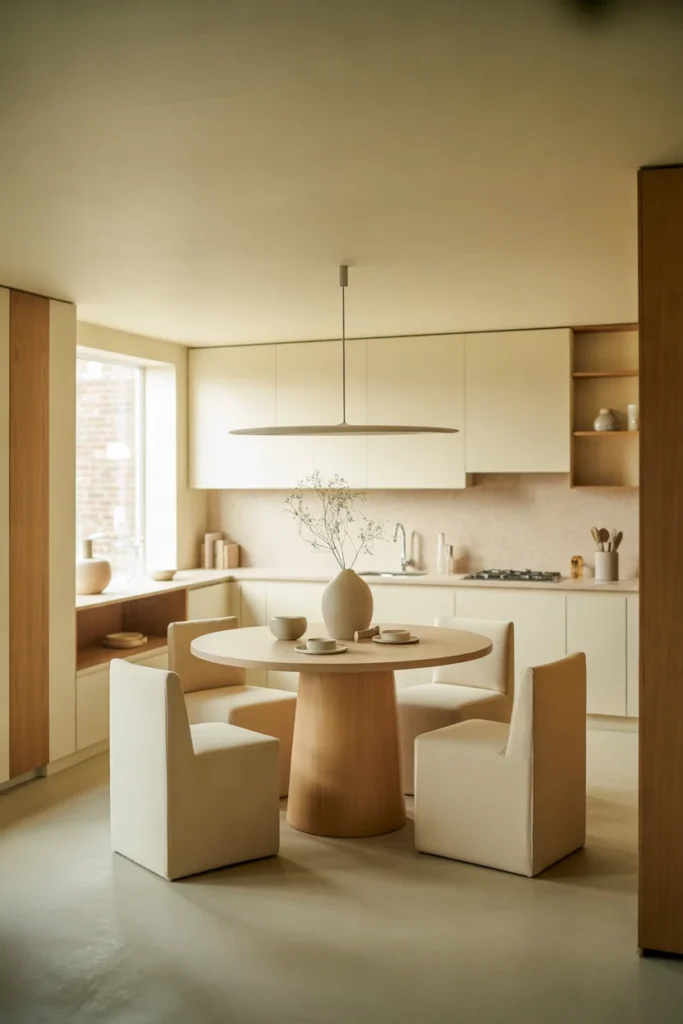
A round dining table can work particularly well where the dining area sits between the kitchen and sofa. Its curved edge reduces sharp corners in busy walkways, while a pedestal base can provide more legroom. Choose a diameter that leaves enough clearance for chairs to move comfortably.
7. Use a Small Sectional Sofa
DO
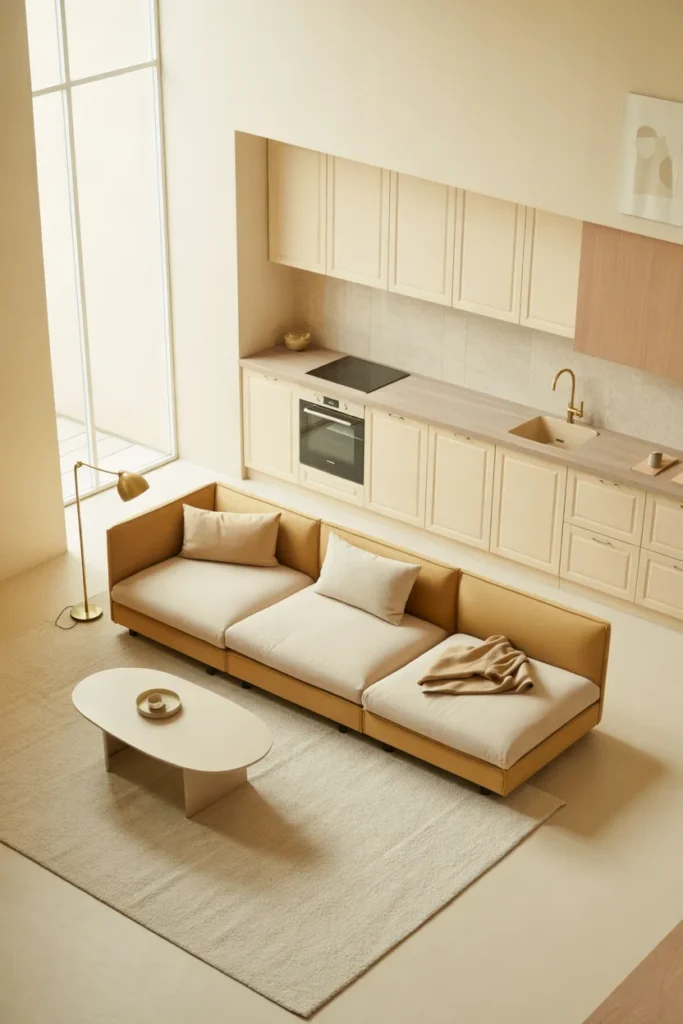
- Select a sectional with a compact depth and clean arms.
- Position the longer side against a wall when the room allows.
- Choose upholstery in a light or mid-tone neutral.
- Measure the full sofa footprint before delivery.
DON’T
- Push the sectional into the kitchen walkway.
- Choose oversized chaise sections that consume the central floor area.
- Block windows with a tall sofa back.
- Add multiple bulky lounge chairs around it.
A compact sectional can define the living room without requiring several separate seating pieces. A chaise provides a comfortable lounging spot, while the L-shape naturally establishes a boundary between living and kitchen areas. Keep the surrounding decor restrained so the sofa remains the main seating feature.
8. Try a Wall-Mounted TV

Room: Living room wall opposite the primary seating
Space Needed: Enough clearance for comfortable viewing and cable management
Budget: Moderate, depending on installation
Difficulty: Beginner to moderate
Best For: Rooms where floor space is limited
Mounting the television above a slim console or directly onto the wall removes the need for a deep entertainment unit. Hide cables where practical and use a narrow shelf for only the items you actually need. Keep the wall relatively simple so the television does not become surrounded by visual clutter.
9. Add Open Shelving in the Kitchen
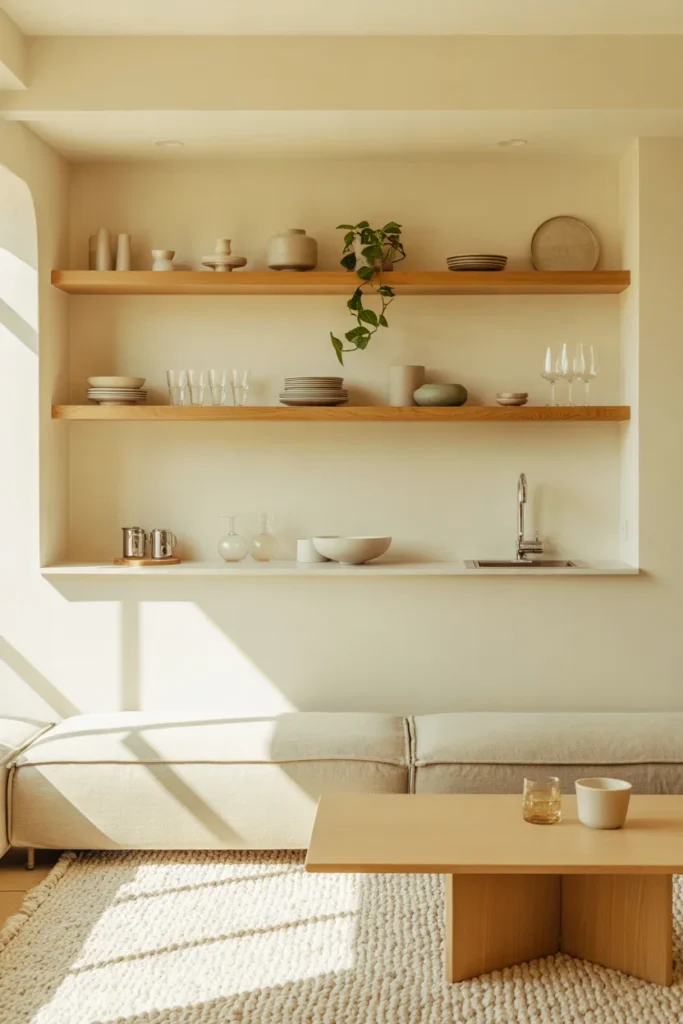
Open shelves can make a compact kitchen feel less enclosed because they occupy less visual weight than a full row of upper cabinets. Use them for everyday dishes, a few glasses, small plants, or attractive containers rather than storing every kitchen item in plain sight.
Install shelves on a wall that would otherwise remain underused, keeping heavier pieces lower and lighter decorative items higher. Wood shelves introduce warmth against white or neutral cabinetry. Because open storage collects dust more easily, keep the display edited and wipe the shelves regularly.
See Also 21 Small Living Room Dining Room Combo Ideas
10. Use Floor-to-Ceiling Cabinets
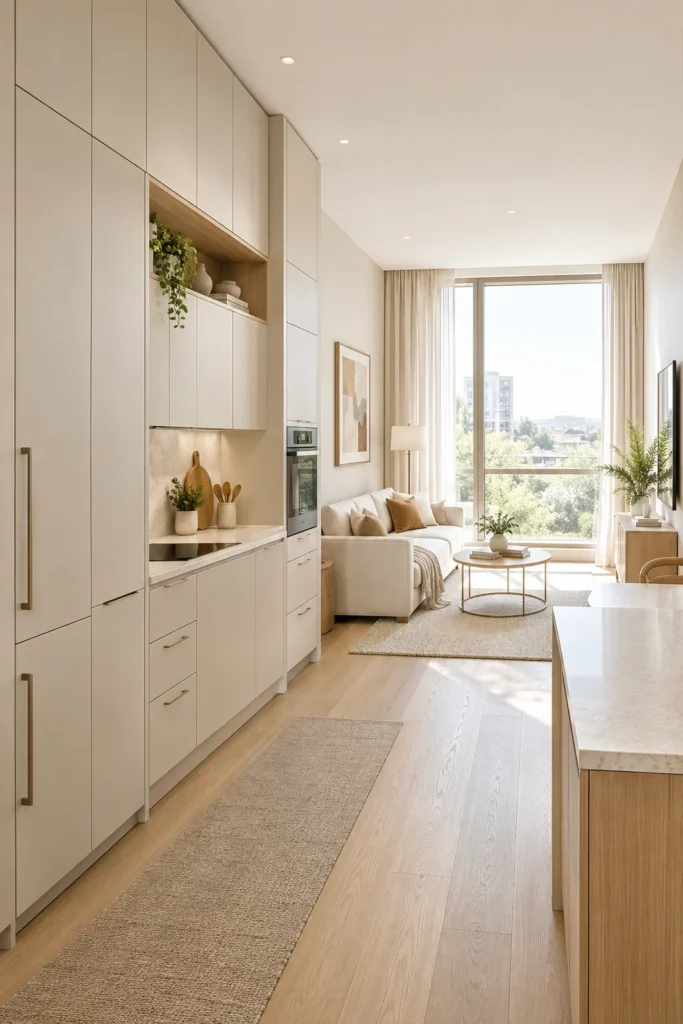
BEFORE
Short cabinets can leave valuable vertical wall space unused. Everyday appliances, cookware, and pantry items may then spread across countertops or occupy freestanding storage.
AFTER
Tall cabinetry uses the wall from near floor level toward the ceiling, creating a dedicated storage column without extending farther into the room. Combining drawers, closed cabinets, and a pantry section can keep different categories organized.
Use the lower portion for frequently accessed items and reserve higher cabinets for less-used serving pieces. A consistent cabinet finish also gives the kitchen a cleaner appearance from the living room, especially when both areas share a small footprint.
11. Choose Glass or Acrylic Furniture

- Identify the visual obstacle. Look for a coffee table or dining table that interrupts the sightline across the room.
- Select a transparent surface. Glass or clear acrylic can reduce the visual weight of the piece.
- Pair it with solid seating. Use upholstery and cushions to bring softness into the room.
- Check proportions. A transparent table still needs enough surface area for everyday use.
- Maintain the surface. Clean fingerprints and dust regularly so the material remains visually clear.
Transparent furniture can be useful when you need function without adding another heavy visual block. A clear coffee table paired with a fabric sofa can keep the living area practical while allowing flooring and surrounding furniture to remain visible.
12. Keep Kitchen Countertops Clutter-Free

| Feature | Daily Essentials Out | Mostly Stored Away |
| Visual Effect | More lived-in | Cleaner |
| Convenience | Immediate access | Requires retrieving items |
| Storage Need | Lower | Higher |
| Maintenance | More surfaces to clean | Easier to wipe |
Choose the approach that matches how the kitchen is actually used. Keep appliances you use several times a day accessible, while storing occasional-use gadgets in cabinets. A small tray can group coffee supplies or cooking essentials so they look intentional rather than scattered across the counter.
13. Use Mirrors to Reflect Light

Quick Tip: Position a mirror where it can reflect a window, bright wall, or light-colored surface rather than a cluttered countertop. A large, simple frame often creates more impact than several small mirrors competing for attention.
In a compact kitchen and living room, a mirror can add depth while reflecting available daylight. Consider placing one above a slim console, on a living room wall, or near the dining area. Avoid positioning it where it reflects busy storage or creates distracting visual repetition.
14. Add Vertical Storage

BEFORE
When floor cabinets and freestanding shelves take up most of the available space, the room can quickly become crowded. Small household items may also migrate into the living area.
AFTER
Vertical storage draws organization upward. A tall pantry cabinet, narrow bookcase, wall rail, or floating shelves can use underused wall space while keeping the floor more open.
Choose storage according to what you actually need to store. A narrow tower can hold pantry goods, while wall-mounted shelves may suit cookbooks and attractive containers. Closed doors are useful for hiding everyday clutter from the living room sightline.
15. Choose Multifunctional Furniture

- Storage ottoman: Provides seating, a footrest, and concealed storage.
- Drop-leaf table: Functions as a compact dining surface that can be reduced when not needed.
- Nesting tables: Offer extra surfaces when guests arrive without permanently occupying the floor.
- Bench seating: Can provide dining seats while fitting neatly against a wall.
- Console table: Can serve as a display surface, work area, or compact dining extension.
Multifunctional pieces are especially useful when the kitchen and living room have to support several daily activities. Look for furniture that performs two genuine jobs rather than buying novelty pieces that are difficult to use. Prioritize sturdy construction and easy access to any hidden storage.
16. Coordinate Kitchen and Living Room Colors

Quick Tip: Choose one dominant neutral, one secondary tone, and a small accent color, then repeat those shades in both zones. For example, warm white cabinetry can connect with a cream sofa, natural wood furniture, and muted green accessories.
The result should feel coordinated without making every item match exactly. Repeat colors through cushions, bar stools, artwork, ceramics, or curtains. This approach visually links the two areas while still allowing the kitchen and living room to have slightly different personalities.
17. Use Pendant Lighting to Define the Kitchen
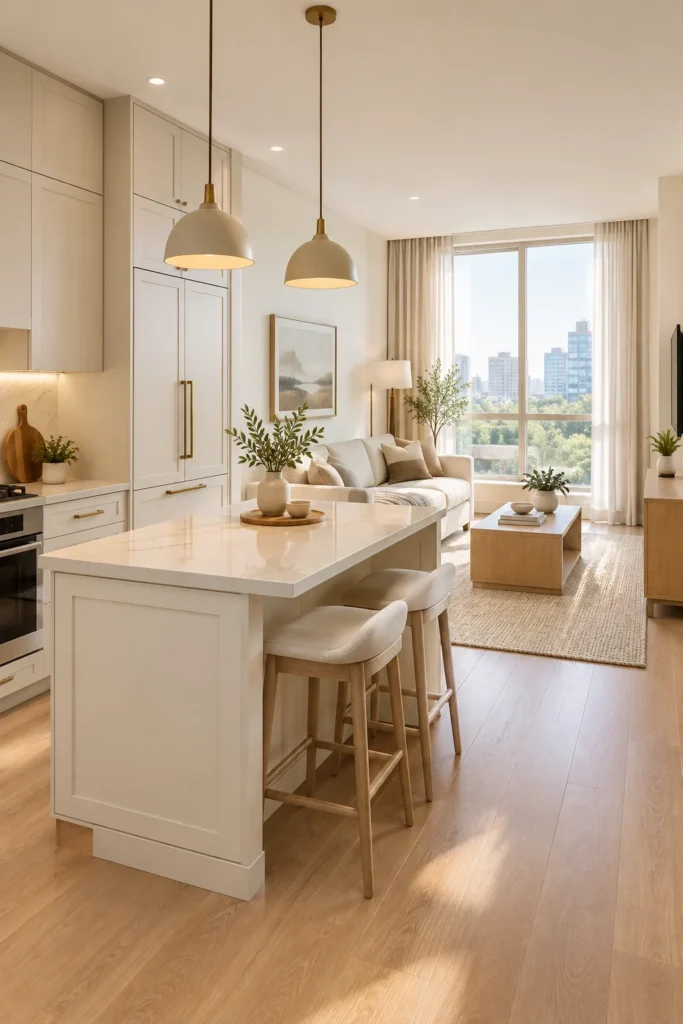
DO
- Center pendants over an island or peninsula.
- Select a fixture scaled to the counter below it.
- Use warm, comfortable lighting for evening use.
- Repeat a finish already found elsewhere in the room.
DON’T
- Hang fixtures where they interrupt sightlines.
- Use an oversized pendant in a very narrow kitchen.
- Allow cords or fittings to create unnecessary visual clutter.
- Depend on pendant lighting as the only light source.
Pendant lighting provides a subtle boundary between the kitchen and living room without requiring a wall. A pair of small pendants over a compact island can identify the cooking zone while leaving the adjacent seating area visually open. Coordinate the fixture finish with cabinet hardware or living room accents.
18. Let Natural Light Take Center Stage
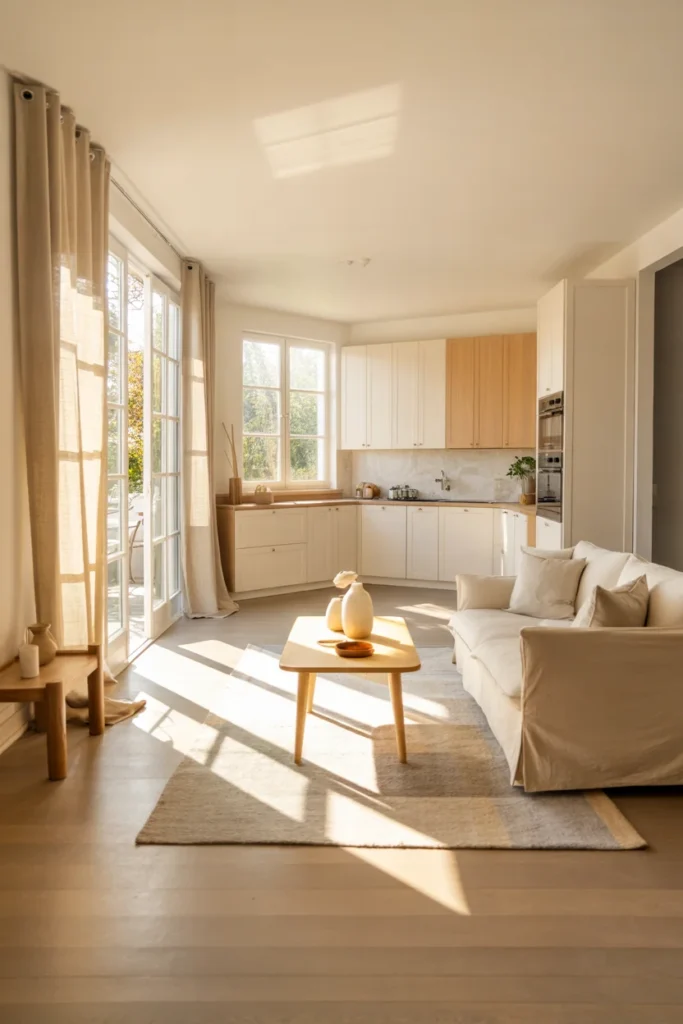
Room: Open-plan kitchen and living room
Best Placement: Near windows and glazed doors
Palette: Warm whites, pale wood, soft beige, light gray
Furniture: Low-profile seating and lightweight window treatments
Maintenance: Keep glass clean and avoid blocking windows with tall furniture
Arrange major furniture so daylight can travel through the room. Sheer curtains can soften glare without making the window feel heavy, while low furniture preserves sightlines. If privacy is needed, consider adjustable shades that can be opened fully during brighter parts of the day.
19. Choose Furniture With Exposed Legs
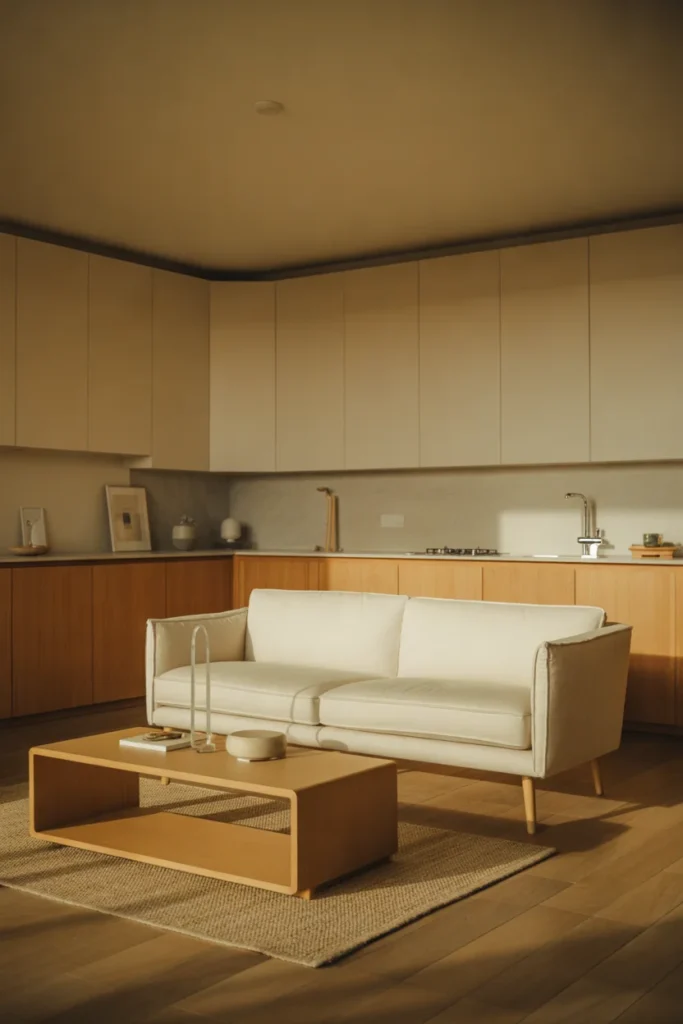
Furniture with visible legs allows more of the flooring to remain visible beneath sofas, chairs, cabinets, and tables. That extra glimpse of floor can make the arrangement feel less visually dense than pieces with solid bases extending all the way down.
Try a sofa with tapered wood or metal legs, a raised media console, and a coffee table with an open base. Mix the finishes carefully so the room does not become overly busy. A consistent wood tone or restrained metal finish can keep the look connected.
20. Create a Cozy Corner Without Overcrowding
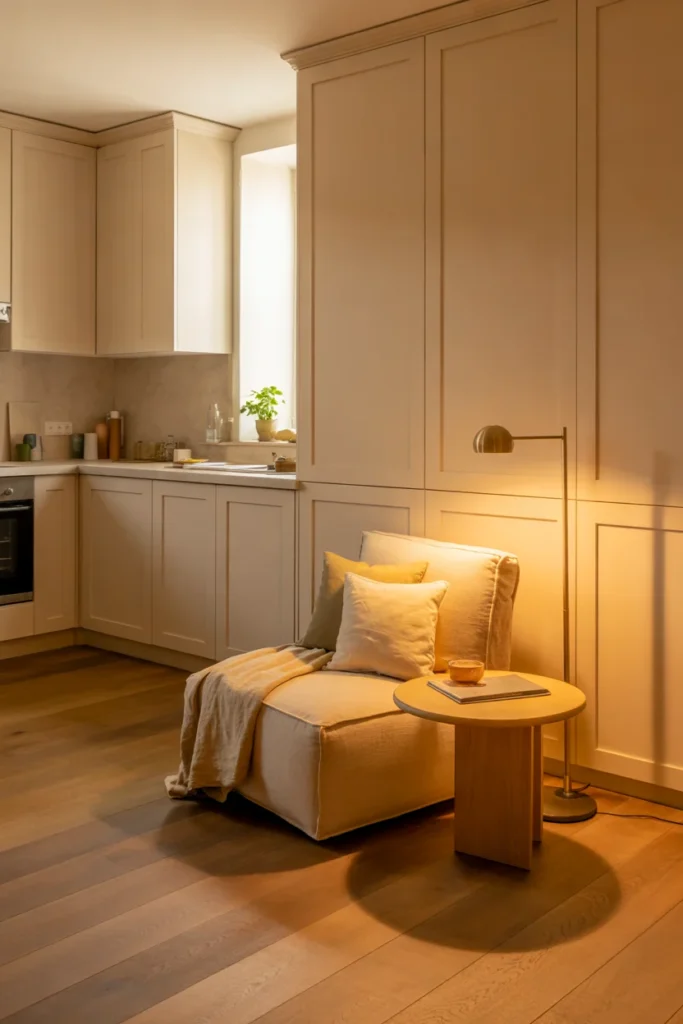
1. Pick the least-used corner. Look for a space away from the main kitchen walkway where a small chair or bench can fit without obstructing movement.
2. Add one comfortable seat. A compact lounge chair, armless chair, or built-in bench can create a useful retreat.
3. Add a small surface. Use a narrow side table for a lamp, book, or cup rather than a large coffee table.
4. Layer softly. Add one cushion, throw, or small rug to make the corner comfortable without filling it with accessories.
A reading chair near a window can give the living room another purpose without requiring a full seating arrangement. Keep the corner visually connected to the rest of the room through matching fabrics, wood tones, or accent colors.
21. Use a Consistent Flooring Style
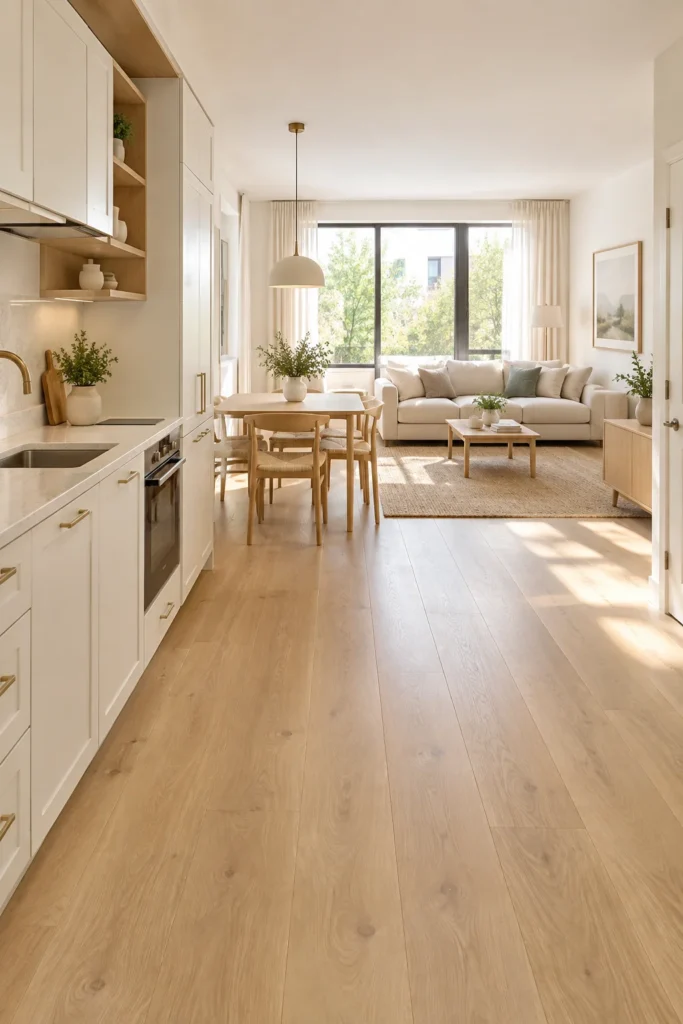
| Flooring Approach | Visual Effect | Practical Consideration |
| Same flooring throughout | Strong visual continuity | Requires one maintenance routine |
| Similar tones, different materials | Subtle zone definition | Requires careful color matching |
| Distinct flooring zones | Clear separation | Can make the room feel more segmented |
When possible, keeping the flooring visually consistent between the kitchen and living room creates a continuous base for the entire space. If different materials are necessary, choose tones that relate closely and use rugs to establish softer transitions.
22. Keep Decor Simple and Intentional

DO
- Choose a few meaningful decorative pieces.
- Repeat materials such as wood, linen, ceramic, or woven fibers.
- Leave some surfaces intentionally empty.
- Keep frequently used items easy to reach.
DON’T
- Fill every shelf with accessories.
- Mix too many accent colors.
- Cover every wall with artwork.
- Use decor that interferes with kitchen work surfaces or walkways.
The goal is not to remove personality but to give each item enough visual breathing room. A small vase, framed print, woven basket, or ceramic bowl can contribute texture without overwhelming the room. Edit seasonal accessories regularly so the space remains functional throughout the year.
Small Kitchen Living Room Layout Tips
Start with the walking paths before choosing decorative pieces. The main route between the kitchen, living area, dining spot, and entrance should remain easy to navigate. Measure furniture depth as well as width, since a sofa that technically fits can still make the room feel cramped.
Use the sofa, rug, island, or dining table to establish zones rather than adding physical partitions. Keep taller storage toward walls and lower furniture closer to the center. When possible, position seating so it does not face directly into a busy kitchen work area.
For renters, removable shelving, freestanding storage, rugs, and plug-in lighting can create similar visual structure without permanent installation. In family homes, prioritize washable fabrics and storage that is easy for everyone to access.
Common Mistakes to Avoid in a Small Kitchen Living Room
- Buying furniture before measuring: Always check the full dimensions, including depth and door clearance.
- Blocking natural light: Keep tall cabinets and bulky seating away from important windows where possible.
- Using too many small pieces: Several tiny tables or storage units can create more visual clutter than one appropriately scaled piece.
- Ignoring vertical space: Walls can provide useful storage when floor space is limited.
- Mixing unrelated finishes: Too many wood tones, metals, and accent colors can make an open room feel fragmented.
- Overfilling countertops: Store appliances and accessories that are not used regularly.
- Forgetting circulation: Leave practical routes between the kitchen, seating, dining area, and entrances.
- Choosing style over function: A beautiful piece still needs to suit the way the household uses the room.
Conclusion
The most effective Small Kitchen Living Room Ideas focus on proportion, circulation, storage, and visual continuity rather than simply adding more decor. A compact island, light color palette, transparent furniture, vertical storage, coordinated finishes, and well-placed lighting can help the two zones feel connected without losing their individual functions.
Start with the layout and the furniture you already own, then make smaller changes where they will have the most impact. Keep your budget and everyday routines in mind, and adapt each idea to your home’s shape. Save these ideas for your next decorating project or share them with someone working with a compact open-plan space.
Frequently Asked Questions
1. How do you make a small kitchen and living room look bigger?
Keep the layout open, choose appropriately scaled furniture, use light colors, maintain clear walking paths, and avoid unnecessary visual clutter. Mirrors, transparent furniture, consistent flooring, and good natural light can also help maintain a sense of openness.
2. What colors make a small kitchen and living room feel spacious?
Soft white, warm ivory, pale beige, light greige, and other muted neutrals can create a visually calm background. You can add depth with natural wood, soft green, muted blue, or other restrained accent colors without making the room feel overly busy.
3. How should furniture be arranged in a small open-plan space?
Begin by identifying the main walking paths. Position the sofa and rug to establish the living area, keep the kitchen work zone unobstructed, and place dining furniture where it does not interfere with circulation. Measure every major piece before purchasing it.
4. How can you separate a kitchen and living room without making them feel smaller?
Use visual zoning instead of walls. A rug can define the living area, pendant lights can identify the kitchen, and furniture placement can create boundaries. Coordinating colors and flooring keeps the overall room visually connected.
5. What furniture works best for a small kitchen living room?
Look for compact sofas, small sectionals, round dining tables, nesting tables, storage ottomans, narrow consoles, and multifunctional furniture. Pieces with exposed legs or transparent surfaces can also reduce visual weight while maintaining everyday functionality.