24 Tiny Bathroom Ideas That Make Small Spaces Feel Bigger
A tiny bathroom can feel surprisingly spacious when you make the right design choices. I have found that the biggest difference often comes from simple changes like improving light, reducing visual clutter, and choosing fixtures that fit the room.
These tiny bathroom ideas focus on practical ways to make a small space feel brighter, more open, and much more comfortable without making it feel overdesigned.
1. Use a Large Mirror to Open Up the Space
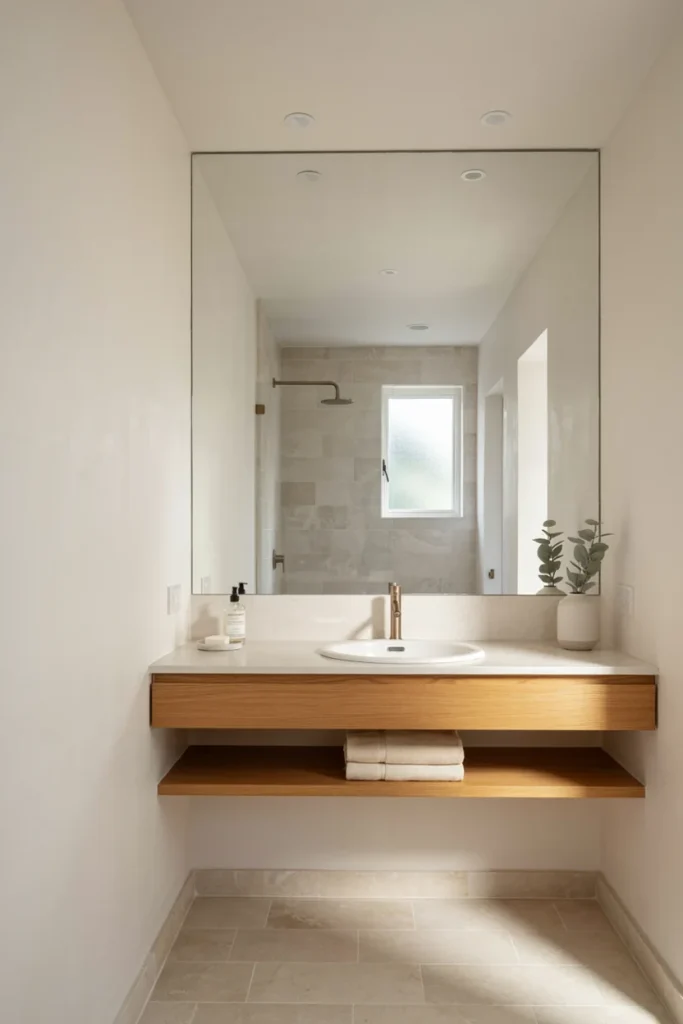
One of the easiest tricks I use in a small bathroom is adding a large mirror. A generously sized mirror reflects light and creates the impression that the room extends farther than it actually does. Instead of choosing a tiny decorative mirror, I prefer a wide design that fills much of the wall above the vanity.
A frameless or slim-framed mirror usually works especially well because it keeps the wall feeling open. If possible, position it where it can reflect a window, light fixture, or another bright area.
- Choose a mirror that is wider than the sink if space allows.
- Keep the frame simple to reduce visual weight.
2. Choose Light and Airy Wall Colors

Light wall colors can instantly change how a tiny bathroom feels. Soft white, warm beige, pale gray, creamy ivory, and muted sage can make the walls appear farther apart while keeping the room bright. I especially like warm whites because they create an inviting look without making the bathroom feel cold.
You do not have to make everything stark white, either. A soft neutral palette can still feel warm and personal while visually opening the room. The key is choosing colors that reflect rather than absorb most of the available light.
- Try warm white for a classic look.
- Use pale neutrals if you want more color without overwhelming the room.
3. Install a Floating Vanity

A floating vanity is one of my favorite solutions for a very small bathroom. Because the cabinet sits above the floor, you can see more of the flooring underneath, which makes the room feel less crowded. That small visual gap can make a surprisingly noticeable difference.
Floating vanities also give you useful storage without making the bathroom look bulky. Choose a simple design with clean lines and drawers or cabinets that hide everyday items. I find that wall-mounted vanities work particularly well in narrow bathrooms.
- Choose drawers for organized storage.
- Keep the area underneath mostly open.
4. Try a Wall-Mounted Toilet

A wall-mounted toilet can make a compact bathroom feel cleaner and more spacious. Since the tank is concealed inside the wall, the toilet has a streamlined appearance and takes up less visible space. The open floor underneath also makes cleaning easier.
This option requires more planning because the plumbing and tank need to be installed correctly inside the wall. However, when renovating a tiny bathroom, it can be worth considering. The result is a simple, modern look that removes some of the visual bulk normally associated with a traditional toilet.
- Keep the surrounding wall visually simple.
- Pair it with a floating vanity for a cohesive effect.
5. Use a Glass Shower Enclosure

A shower enclosure with clear glass can make a small bathroom feel much larger because your eye can travel through the shower area instead of stopping at an opaque curtain or wall. I have noticed that this creates a much more continuous visual flow.
Frameless or minimally framed glass usually gives the most open appearance. If privacy is important, consider lightly textured or frosted glass on selected sections rather than covering the entire shower. Keep the shower interior uncluttered so the glass can do its job.
- Choose clear glass for maximum openness.
- Use simple hardware to maintain a clean appearance.
6. Choose a Walk-In Shower
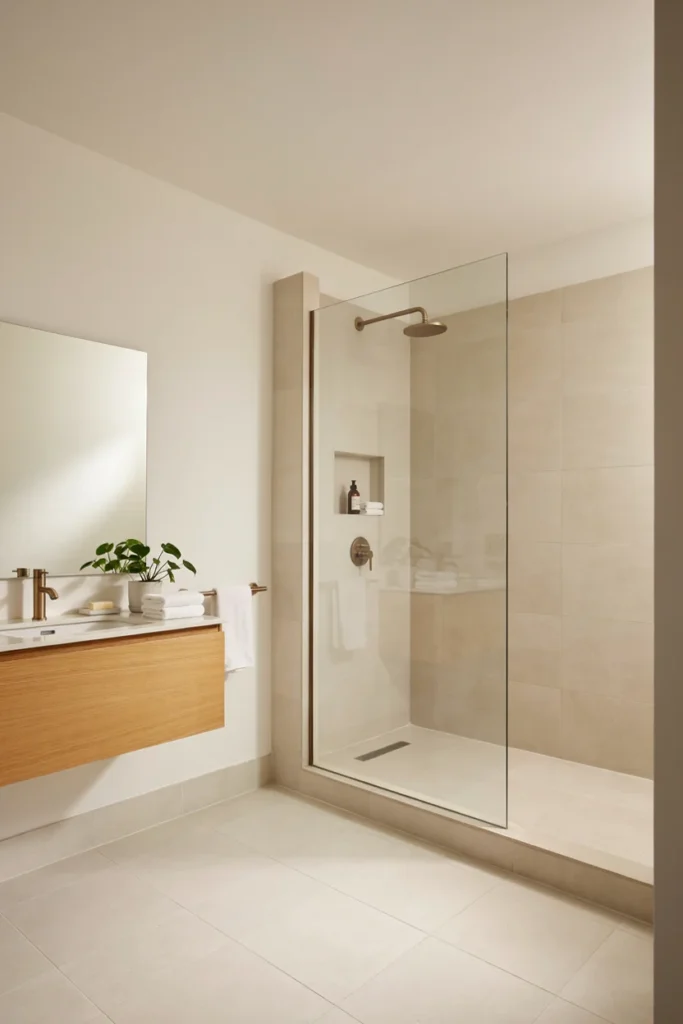
A walk-in shower can make better use of limited bathroom space than a bulky tub-shower combination. Removing a large visual barrier creates a more open floor plan and gives the bathroom a cleaner appearance. I especially like this approach in narrow bathrooms where every inch matters.
A compact walk-in shower does not need to feel plain. You can add a beautiful tile, recessed niche, rainfall showerhead, or simple built-in bench while keeping the overall design streamlined. The goal is to use the available footprint efficiently without adding unnecessary features.
- Keep the shower entry visually open.
- Use one continuous tile style when possible.
7. Take Tile All the Way to the Ceiling
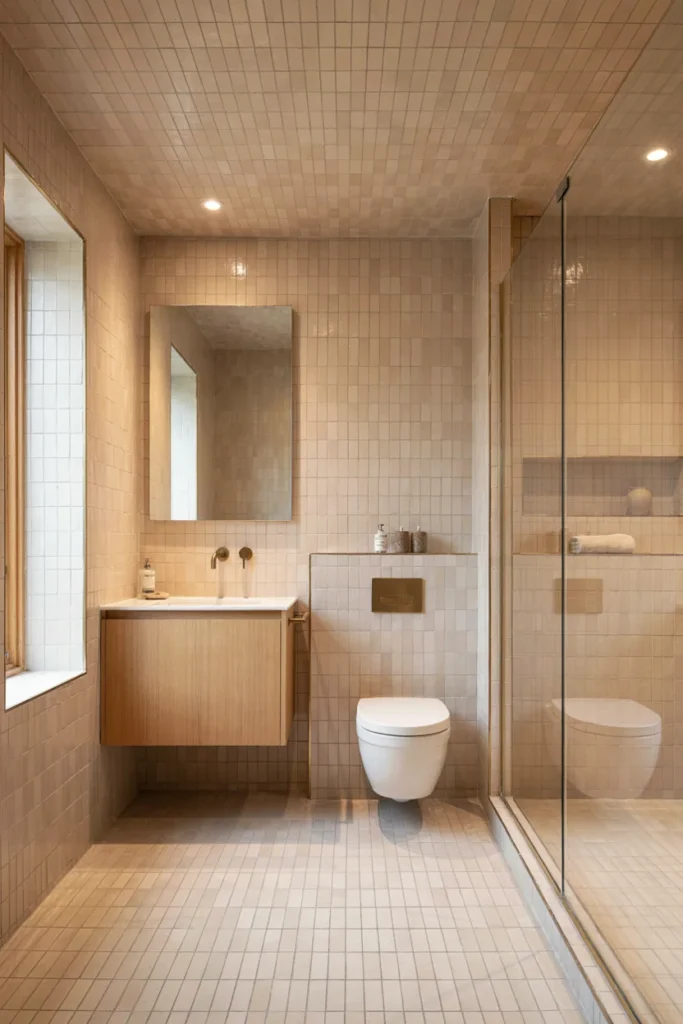
Extending shower or wall tile all the way to the ceiling can make a tiny bathroom feel taller. Instead of stopping the tile halfway up the wall, continuing it upward creates a strong vertical line that draws the eye toward the ceiling.
I find this particularly effective with simple rectangular tiles or softly textured finishes. You do not need an elaborate pattern. Even basic light-colored tile can create a polished result when installed consistently from floor or shower area to ceiling.
- Use vertical lines to emphasize height.
- Keep grout colors close to the tile for a smoother appearance.
8. Use Large-Format Tiles

Large-format tiles can make a small bathroom appear more spacious because they create fewer grout lines. Too many small tiles can make the walls and floor look visually busy, while larger tiles provide a calmer, more continuous surface.
For a tiny bathroom, I prefer large tiles in soft neutrals such as ivory, beige, light gray, or warm stone tones. They can create a sophisticated look without overwhelming the space. Always choose a tile size that works with the room’s dimensions and allows for proper installation.
- Use large tiles on walls and floors where practical.
- Choose a low-contrast grout for a seamless effect.
9. Keep the Bathroom Mostly Monochromatic

A monochromatic bathroom uses different shades and textures within one main color family. This is an easy way to create visual continuity, which can make a small room feel less fragmented. Instead of combining several competing colors, I like using one palette throughout the walls, floor, vanity, and accessories.
You can still add interest through texture. Think smooth tile, natural wood, soft towels, brushed metal, and subtle stone patterns. The bathroom will feel layered without looking crowded.
- Choose one dominant color family.
- Add variation through texture rather than lots of colors.
10. Add Vertical Storage
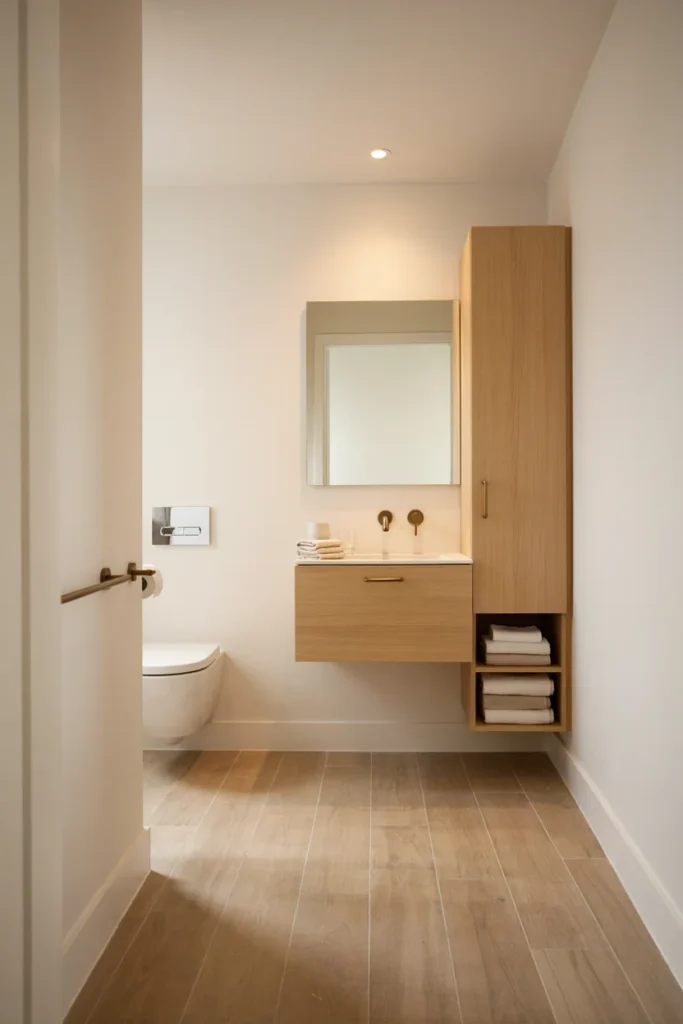
When floor space is limited, look upward. Vertical storage makes excellent use of walls that might otherwise sit empty. A tall cabinet, narrow shelving unit, or wall-mounted storage tower can provide plenty of room without taking up much floor area.
I prefer closed storage for toiletries and cleaning supplies because it keeps the room looking tidy. Open shelves can hold a few attractive items, but everyday clutter should stay hidden whenever possible.
- Use tall, narrow cabinets.
- Store less attractive essentials behind closed doors.
11. Install a Recessed Shower Niche
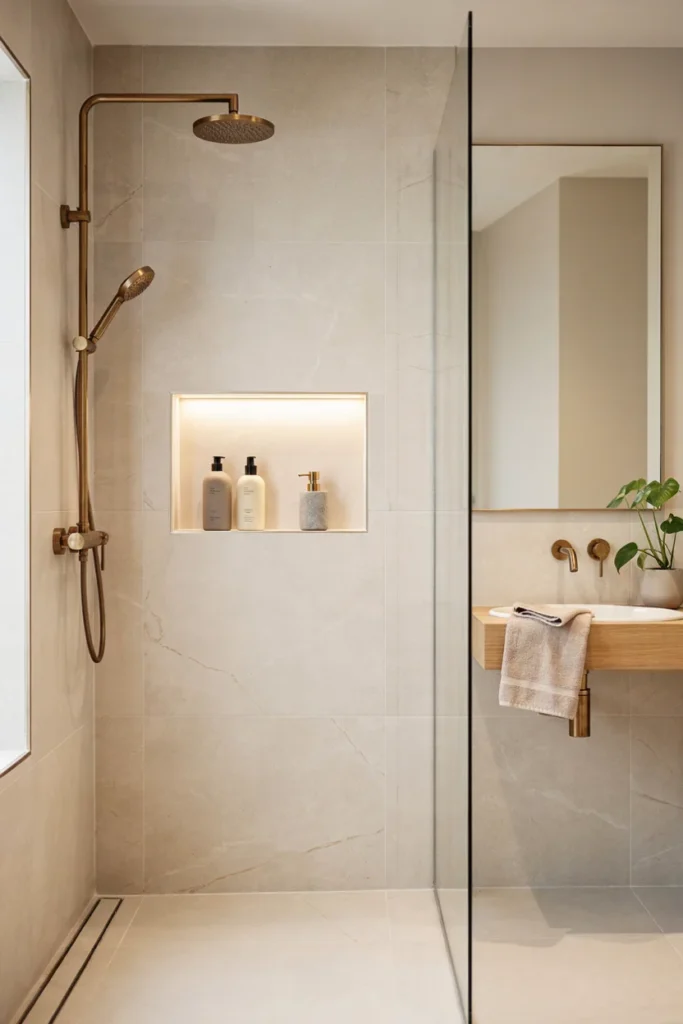
A recessed shower niche gives you storage without adding another object to the shower wall. Because the shelf sits inside the wall, it keeps shampoo, soap, and other products organized while preserving valuable space.
I recommend keeping the niche simple and matching its finish to the surrounding shower design. A beautifully tiled niche can also become a subtle decorative detail. Just avoid filling it with too many bottles, since even useful storage can look cluttered when overloaded.
- Use one larger niche instead of several small shelves.
- Keep only frequently used products inside.
12. Use Open Shelving Carefully

Open shelving can make a small bathroom feel lighter than a large cabinet, but it needs restraint. A couple of slim shelves can provide useful storage while leaving the wall visually open. I like using them for neatly folded towels, a small basket, or a few decorative pieces.
The key is avoiding the temptation to fill every inch. Too many bottles and accessories quickly create visual noise. Use attractive containers and baskets to keep necessities organized and maintain a calm appearance.
- Limit open shelves to a few essentials.
- Use matching baskets or containers for small items.
13. Choose a Compact Vanity
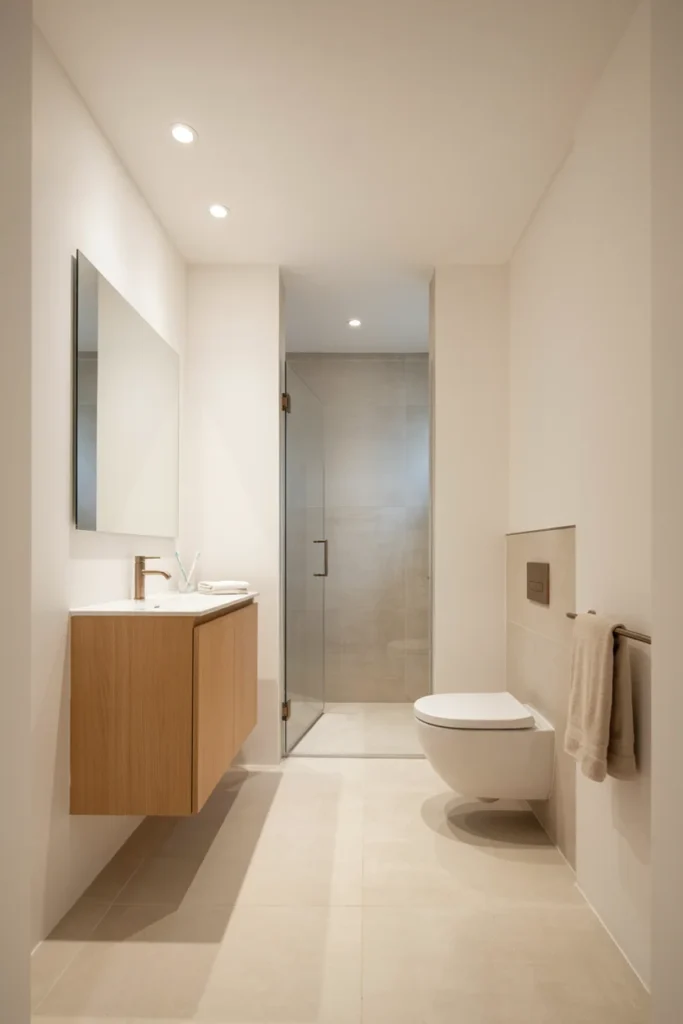
A standard vanity can consume a surprising amount of space in a tiny bathroom. Choosing a compact vanity gives you the storage you need without making the room feel squeezed. Look for narrow-depth models that provide useful drawers or cabinets while keeping enough walking space around them.
I would rather have a smaller vanity with smart storage than a larger one that dominates the entire bathroom. Pairing a compact vanity with a large mirror can also balance the proportions and make the room feel more open.
- Measure carefully before buying.
- Prioritize storage efficiency over vanity size.
14. Try a Corner Sink

A corner sink can solve an awkward layout problem when there is very little room around the toilet or doorway. Instead of placing a sink directly into the main walking path, a corner installation uses an area that might otherwise go unused.
This works especially well in powder rooms and extremely narrow bathrooms. Choose a small basin with a clean shape and pair it with a simple wall-mounted faucet if the plumbing allows. Keeping the surrounding area visually uncluttered will make the corner feel intentional rather than cramped.
- Consider a wall-mounted faucet.
- Choose a shallow basin for tight layouts.
15. Use a Pocket Door
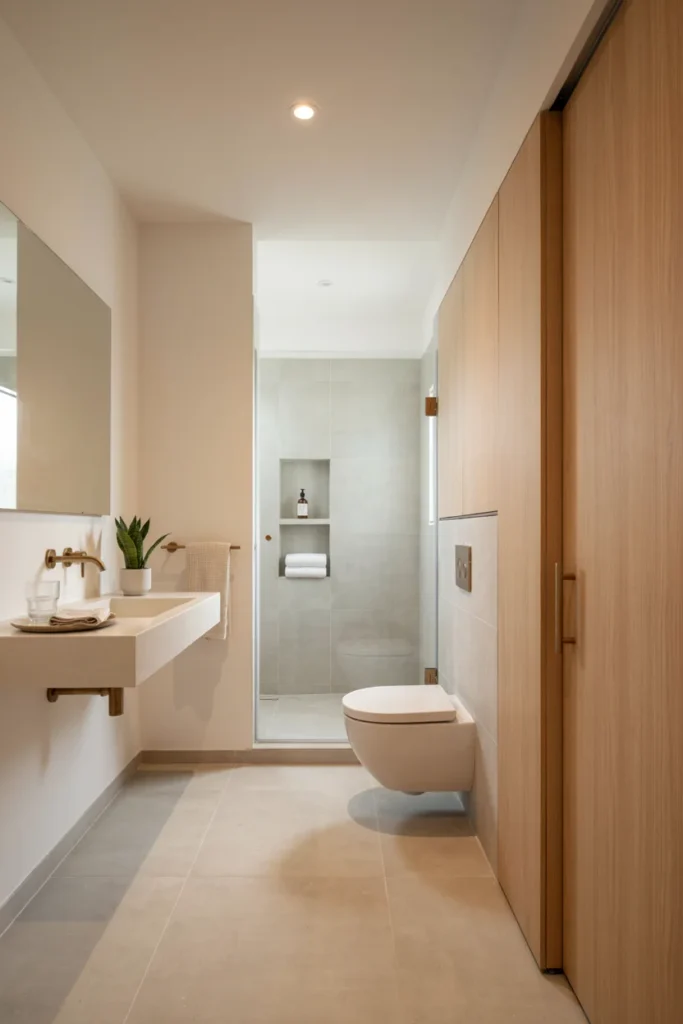
A traditional swinging bathroom door can take up valuable floor space every time it opens. A pocket door slides into the wall, freeing that area for movement, storage, or a better fixture layout. For a very small bathroom, that extra floor space can make the room much easier to use.
If you are planning a renovation, a pocket door is worth discussing with a qualified professional because the wall needs to accommodate the sliding door system. Once installed, it can make a noticeable difference to the room’s functionality.
- Consider pocket doors during major renovations.
- Use a simple door style to maintain a clean look.
16. Add Bright, Layered Lighting
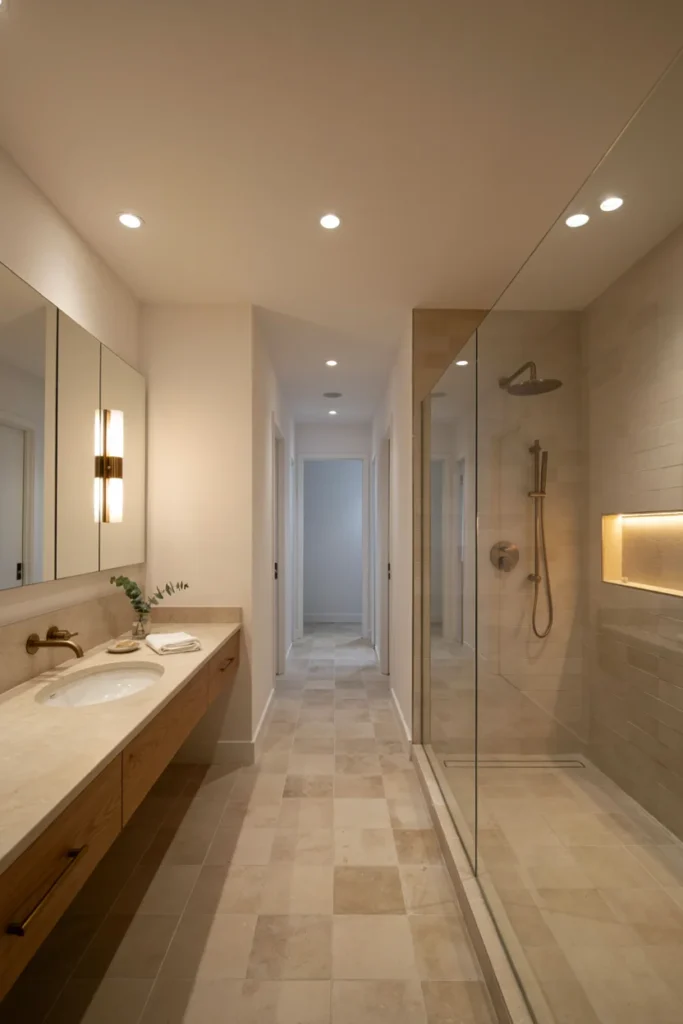
Good lighting can completely transform a tiny bathroom. Instead of relying on one overhead fixture, I prefer combining general lighting with vanity lighting and, where appropriate, shower lighting. This removes dark corners and makes the entire space feel more open.
Place vanity lights where they illuminate the face evenly rather than creating harsh shadows. Warm or neutral-white lighting can also make the room feel more comfortable. A bright bathroom naturally feels cleaner and more spacious.
- Add lighting around the mirror.
- Eliminate dark corners wherever possible.
17. Use a Light-Colored Floor

A light floor can help visually expand the bathroom because it reflects more light and creates a brighter foundation. Soft beige, pale stone, warm white, and light gray are all good choices for a small space.
I prefer flooring that works closely with the wall palette instead of creating a strong contrast. This helps the room feel continuous from one surface to another. Choose a practical slip-resistant finish suitable for bathroom conditions rather than focusing only on appearance.
- Choose light tones that complement the walls.
- Prioritize safe, bathroom-appropriate flooring.
18. Extend the Same Flooring Into the Shower

Using the same or closely matching floor tile in the shower can make the bathroom feel more continuous. When the floor appears to flow from the main space into the shower, there are fewer visual boundaries competing for attention.
This approach works especially well with walk-in showers and glass enclosures. I like pairing a simple floor tile with slightly different wall tile for subtle contrast. Just make sure the chosen flooring is suitable for wet areas and provides appropriate traction.
- Use matching or coordinating tiles.
- Keep transitions as visually subtle as possible.
19. Keep Countertops Clear
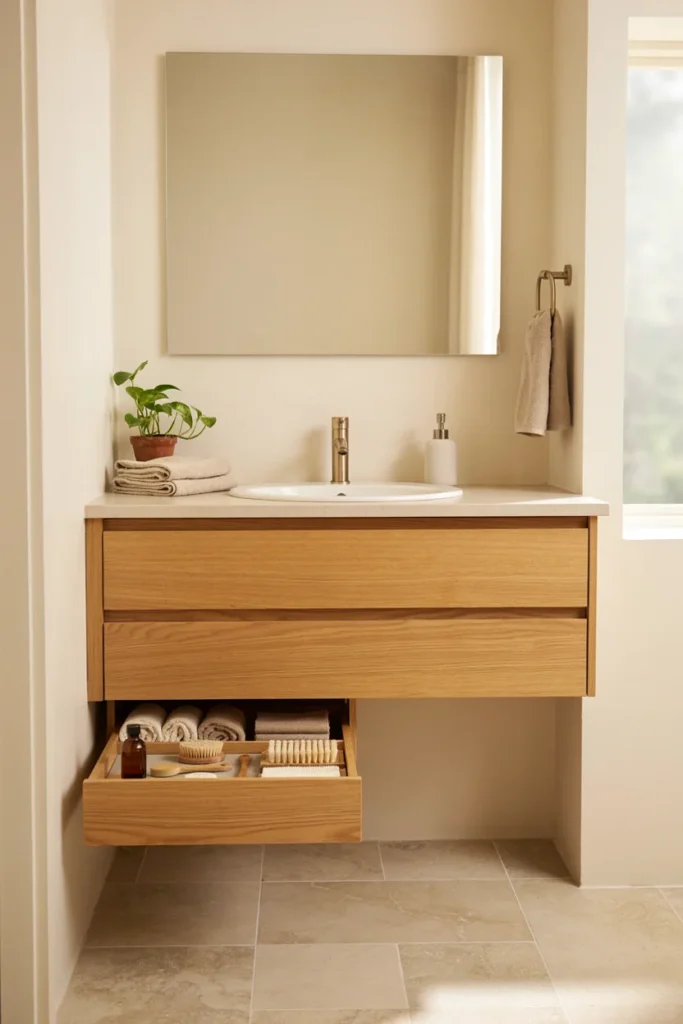
A cluttered countertop can make a tiny bathroom feel even smaller. I have found that simply clearing away everyday products often makes a bigger difference than adding more decoration. Keep only a few useful or attractive pieces visible.
Store skincare, hair tools, extra toiletries, and cleaning products in drawers, cabinets, or baskets. A small tray can help group the few items you use daily without letting them spread across the entire vanity.
- Store daily clutter inside drawers.
- Leave some countertop space completely empty.
20. Choose Slim Bathroom Fixtures

Bulky fixtures can quickly overwhelm a tiny bathroom. Slim faucets, narrow towel bars, compact toilets, and streamlined shower fittings can provide everything you need while keeping the room visually light.
When choosing fixtures, I look for simple shapes without oversized handles or heavy decorative details. This does not mean the bathroom has to feel boring. A beautiful metal finish or interesting faucet shape can add character without consuming visual space.
- Choose fixtures designed for compact bathrooms.
- Avoid oversized decorative hardware.
21. Add a Statement Wall

A small bathroom can handle a statement wall surprisingly well. Since the space is limited, you do not need a large amount of expensive tile, wallpaper, or paint to create an impact. A single accent wall can give the room personality while the remaining surfaces stay simple.
I like placing the statement treatment behind the vanity or inside the shower. Keep the other walls quiet so the feature has room to stand out. This creates interest without making the entire bathroom feel busy.
- Choose one main feature wall.
- Balance bold patterns with simple surrounding surfaces.
22. Try a Tall Narrow Mirror

If a wide mirror will not fit your layout, a tall narrow mirror can create a similar sense of openness while emphasizing ceiling height. The vertical shape draws the eye upward and works particularly well above compact sinks or narrow vanities.
A slim mirror also gives you an opportunity to introduce a little personality. Choose a simple frame that complements the faucet and other hardware. Position it carefully so it captures as much available light as possible.
- Use vertical proportions to emphasize height.
- Keep the frame visually light.
23. Add Warm Natural Materials
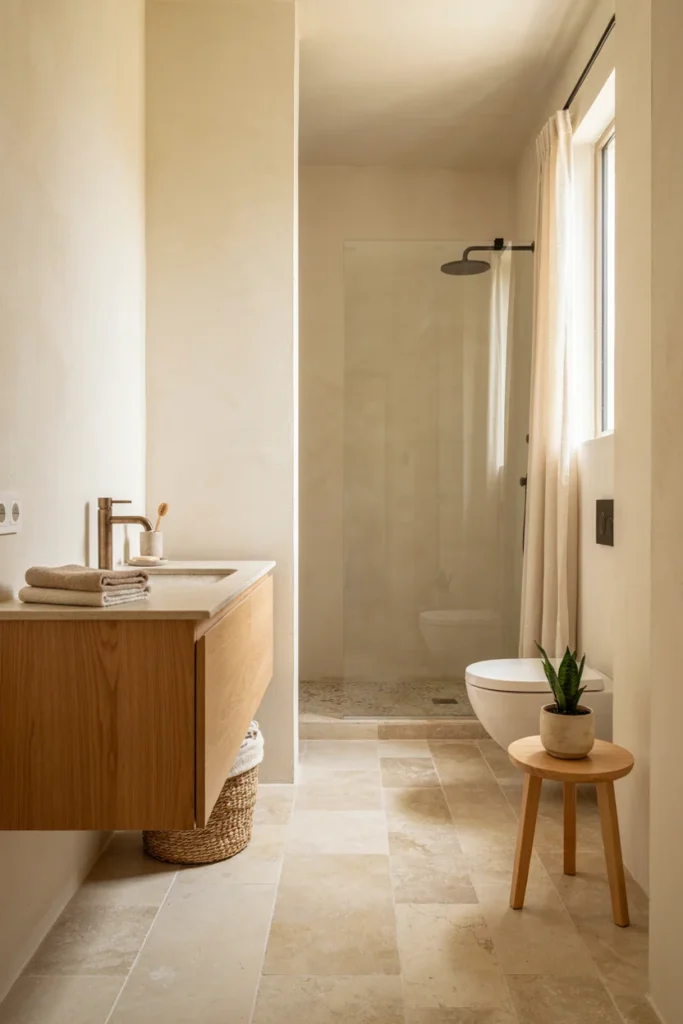
Small bathrooms do not need to feel cold just because the design is minimal. Natural materials such as light wood, woven baskets, stone, linen, and warm-toned accessories can add softness without taking up much space.
I especially like using one or two natural elements rather than covering every surface with accessories. A small wooden stool, woven basket, or wood vanity can bring warmth to an otherwise neutral bathroom while keeping the design relaxed.
- Add one or two natural textures.
- Choose light wood tones for a softer appearance.
24. Keep the Overall Design Simple and Clutter-Free
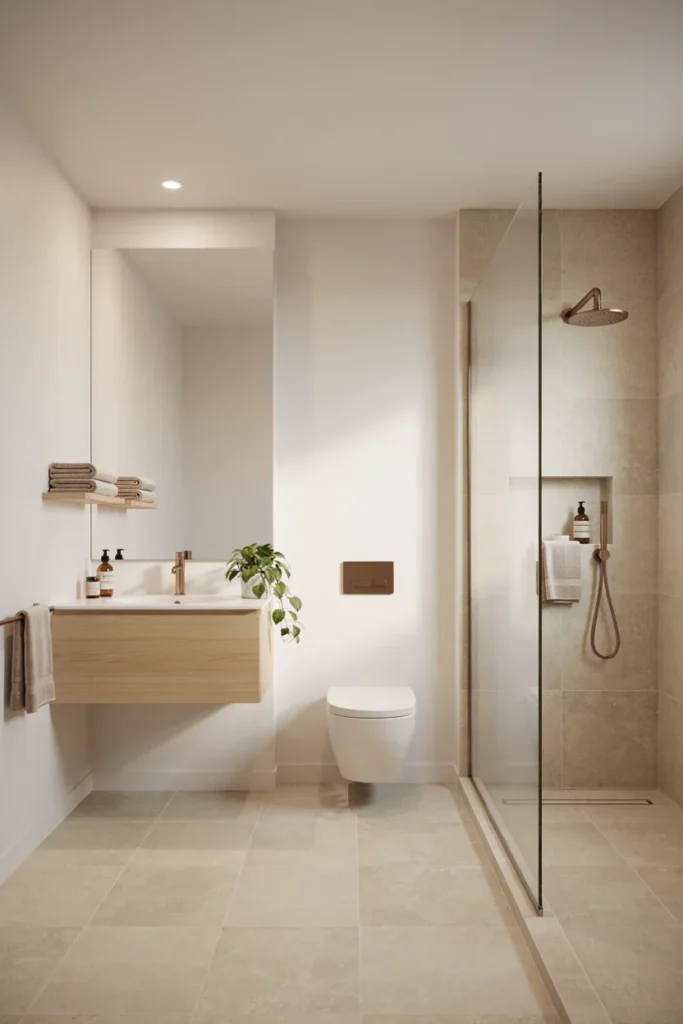
Sometimes the best tiny bathroom idea is simply doing less. Too many colors, patterns, accessories, shelves, and decorative objects can make a small room feel crowded. A simple design gives the eye fewer things to process and allows the bathroom’s best features to stand out.
Before adding anything, I like asking whether it serves a purpose or genuinely improves the room. When storage, fixtures, colors, and accessories all work together, even a very small bathroom can feel comfortable and intentional.
- Remove anything you rarely use.
- Choose a small number of finishes and repeat them consistently.
Small Bathroom Design Mistakes to Avoid
A tiny bathroom can become difficult to use when the design focuses too much on decoration and not enough on proportion. Oversized furniture, poor lighting, and too many contrasting finishes can make the space feel smaller than it really is.
Some common mistakes include:
- Choosing a vanity that is too deep.
- Using too many different tile patterns.
- Blocking natural light with bulky storage.
- Leaving toiletries scattered across the countertop.
- Installing insufficient lighting.
- Using dark finishes everywhere without enough light.
- Adding too many decorative accessories.
- Ignoring the door swing when planning the layout.
The goal is not to make every surface white or completely empty. Instead, create enough visual breathing room that the bathroom feels easy to move around and comfortable to use.
How to Make a Tiny Bathroom Feel Bigger
The most effective approach is to combine several small visual tricks rather than depending on one major change. Start with the layout, then work through lighting, color, storage, and finishes.
A simple strategy is:
- Choose a light and cohesive color palette.
- Install a large or vertically oriented mirror.
- Use glass around the shower when practical.
- Select compact or floating fixtures.
- Add storage vertically instead of across the floor.
- Keep countertops and open shelves tidy.
- Use continuous flooring or matching finishes where possible.
- Add enough lighting to eliminate dark areas.
When these choices work together, the room can feel noticeably larger without physically changing its dimensions.
Frequently Asked Questions
How Can I Make My Tiny Bathroom Look Bigger?
Start by reducing visual barriers and improving light. A large mirror, light wall colors, clear shower glass, floating furniture, and uncluttered surfaces can all make a bathroom appear larger. Keeping the finishes cohesive also helps the eye move naturally around the room instead of stopping at every color or pattern.
What Colors Make a Small Bathroom Look Larger?
Soft white, cream, pale beige, light gray, and other muted tones generally work well because they reflect light and create a more open feeling. You can still introduce darker colors through small accents, hardware, artwork, or a carefully chosen feature wall.
What Type of Mirror Is Best for a Tiny Bathroom?
A large mirror is usually one of the most effective choices. A wide mirror can visually expand the room, while a tall narrow mirror can emphasize ceiling height. Frameless or slim-framed designs tend to keep the look lighter and less crowded.
Are Floating Vanities Good for Small Bathrooms?
Yes. Floating vanities can make a compact bathroom feel more spacious because they expose some of the floor underneath. They also provide useful storage while keeping the room visually cleaner. Choose a compact model with drawers or cabinets that suit your everyday needs.
What Tile Makes a Small Bathroom Look Bigger?
Large-format tiles with simple patterns can make a small bathroom feel more spacious because they create fewer grout lines. Light-colored tiles can also reflect more light. For an especially cohesive look, use similar tile colors across connected areas.
How Do I Add Storage to a Very Small Bathroom?
Use vertical and recessed storage wherever possible. Tall cabinets, wall-mounted shelves, recessed shower niches, medicine cabinets, and floating vanities can provide storage without consuming much floor space. Keep everyday products organized and hide less attractive items behind closed storage.
Final Thoughts
A tiny bathroom does not have to feel cramped or uncomfortable. The right mirror, lighting, colors, fixtures, storage, and layout can completely change how the space feels. From a floating vanity to a simple glass shower enclosure, small improvements can create more visual breathing room.
I have always found that the best small bathrooms are not necessarily the ones with the most expensive finishes. They are the ones where every element has a purpose. Keep the design cohesive, make smart use of the walls, control clutter, and let the room breathe. With a thoughtful approach, even the smallest bathroom can feel bright, stylish, and surprisingly spacious.