20 Breakfast Bar Ideas for Small Kitchens to Try
Small kitchens can still have a comfortable spot for morning coffee, quick meals, homework, or casual conversations. These Breakfast Bar Ideas for Small Kitchens show how to add useful seating without making the room feel crowded.
From wall-mounted counters and slim peninsulas to window bars and built-in dining nooks, these ideas suit apartments, galley kitchens, open-plan rooms, and compact homes. You will also find practical guidance on dimensions, stools, materials, storage, lighting, and layout so you can choose an option that fits both your kitchen and budget.
1. Wall-Mounted Breakfast Bar

A wall-mounted breakfast bar uses a sturdy counter fixed directly to the wall, leaving the floor underneath open. A slim wood or stone-look surface paired with two simple stools creates a clean eating spot without the visual weight of a full table. Light oak, white, or pale laminate keeps the arrangement visually light.
This setup suits apartment kitchens, narrow dining areas, and unused wall sections. Keep the counter depth modest while allowing enough room for plates and elbows. Folding or backless stools can slide underneath when the surface is not being used, making daily movement easier.
2. Fold-Down Breakfast Bar
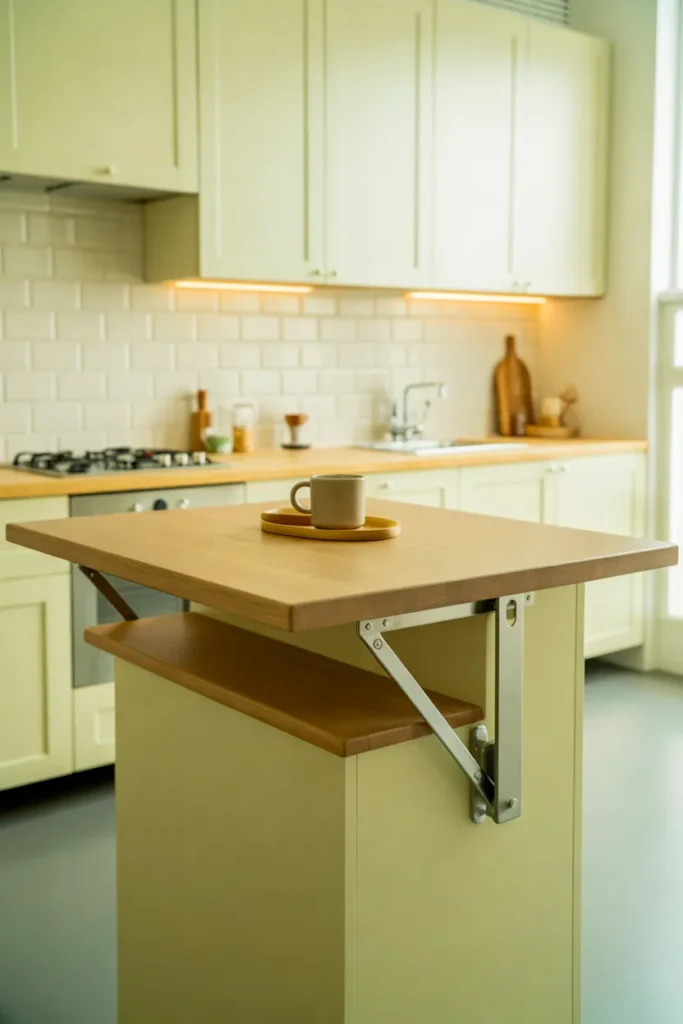
- Best Location: Blank kitchen wall or side of a cabinet
- Surface: Wood, laminate, or compact solid-surface panel
- Seating: One or two folding stools
- Space Saving: Counter folds flat when unused
- Budget: Moderate, depending on hardware and finish
A fold-down counter is especially useful when every inch matters. Choose sturdy wall hardware and make sure the mounting surface can support the counter and everyday dishes. A painted front panel can also blend with the surrounding cabinetry when folded away, keeping the kitchen visually tidy.
3. Narrow Breakfast Bar Along the Wall

Quick Tip: Keep the counter visually simple when the wall is narrow. Pair a slim surface with stools that have narrow legs or tuck completely underneath. A continuous strip of LED lighting beneath a nearby cabinet can brighten the eating area without taking up counter space.
A wall-side bar can serve as both a dining surface and an occasional workspace. Choose a finish that connects with your existing cabinets, such as warm wood beside cream cabinetry or a pale stone surface against muted green doors. Keep decorative accessories minimal so the usable counter remains clear.
4. Peninsula Breakfast Bar
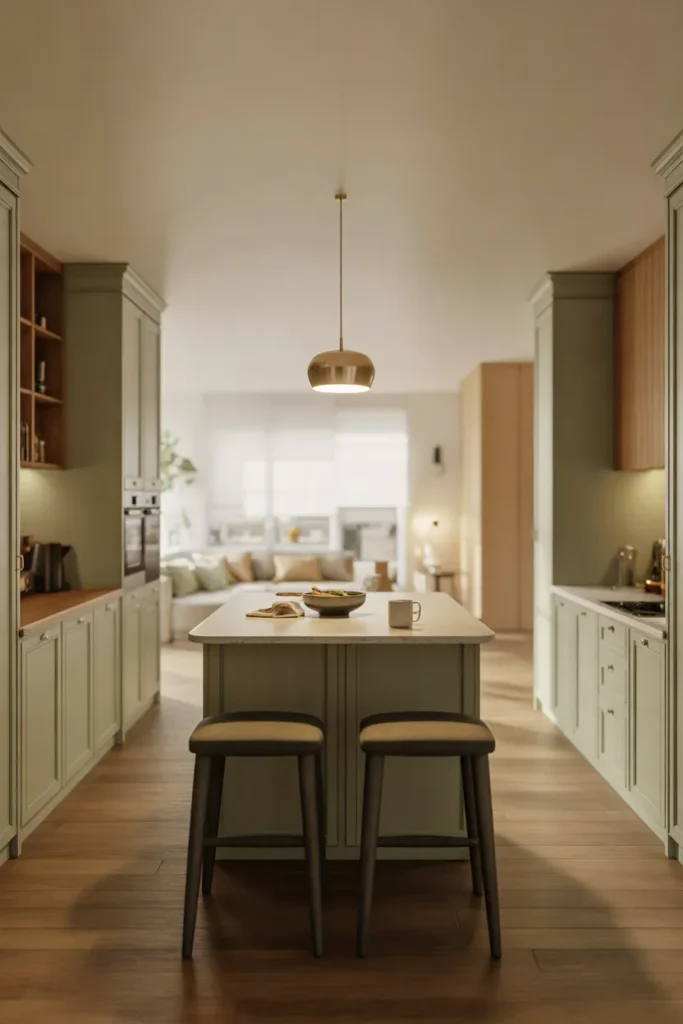
BEFORE
A compact kitchen may have an open edge between the cooking area and living space, but without a defined surface, the transition can feel unfinished. A freestanding table may also interrupt the main walking route.
AFTER
A peninsula extends from existing cabinets to create a dedicated eating surface while maintaining an open connection with the adjoining room. Two stools can face the living area, creating casual seating without requiring a separate dining table.
For the best result, keep the peninsula proportionate to the cabinetry and preserve comfortable circulation around it. A contrasting countertop can visually define the eating zone, while matching cabinetry keeps the entire kitchen cohesive.
5. Kitchen Island Breakfast Bar
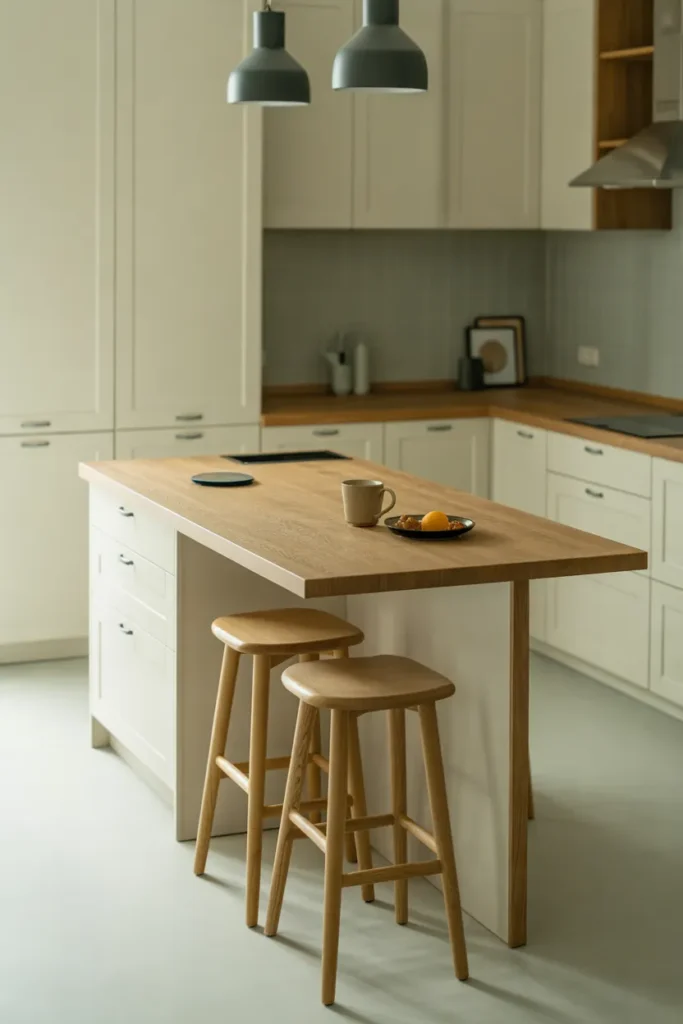
- Measure first: Check the available floor area around the proposed island before choosing its size.
- Select the overhang: A modest countertop extension can provide legroom without making the island too deep.
- Choose compact seating: Backless stools are easier to tuck away than bulky dining chairs.
- Add task lighting: A small pendant or focused ceiling fixture can define the eating side.
- Keep storage functional: Use drawers or cabinets on the working side for cookware and everyday supplies.
A narrow island can combine preparation space, storage, and casual seating in one piece. This arrangement is particularly useful in open kitchens where a separate dining table would consume valuable floor space. Keep the island visually streamlined so the room retains a clear walkway.
See Also 22 Small Kitchen Living Room Ideas That Feel Spacious
6. Breakfast Bar With Open Shelving

| Feature | Open Shelving | Closed Storage |
| Visual Feel | Airy and open | More streamlined |
| Best Use | Display and daily items | Hiding clutter |
| Maintenance | Requires regular dusting | Easier to keep visually tidy |
| Style | Casual and decorative | Clean and organized |
Open shelving beneath a bar works well when you want the seating area to provide extra display or storage. Use matching baskets, stacked dishes, cookbooks, or a few attractive containers rather than filling every shelf. The open space can also make a compact kitchen feel less enclosed.
7. Floating Breakfast Bar
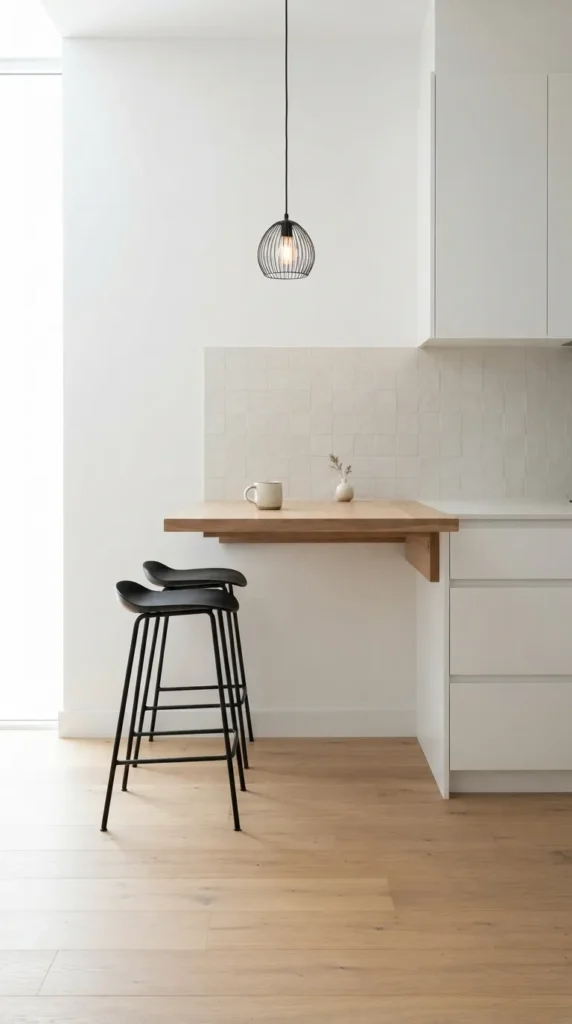
DO
- Choose a sturdy wall-mounted surface with concealed or minimal brackets.
- Match the counter finish with another wood or accent tone in the kitchen.
- Leave the area beneath the bar open for stools and visual breathing room.
- Use a narrow pendant or wall light to define the seating zone.
DON’T
- Install the surface without checking wall support.
- Choose an overly deep counter that obstructs circulation.
- Fill the underside with unnecessary shelving.
- Use bulky stools that cannot tuck underneath.
The key is visual lightness. A floating counter should feel like a slim extension of the wall rather than another large piece of furniture. Warm wood adds character, while a white or pale surface blends quietly into a compact kitchen.
8. Breakfast Bar Under a Window

Room: Kitchen with a low or conveniently positioned window
Best Feature: Natural daylight
Materials: Light wood, quartz-look laminate, or painted timber
Seating: Low-profile stools
Styling: Small vase, coffee tray, or simple centerpiece
A window-side counter makes use of a location that can otherwise be difficult to furnish. Keep the countertop low enough to work with the window arrangement without blocking ventilation or access. Light-filtering window treatments can soften strong sunlight while preserving the bright feel.
For a particularly compact kitchen, let the view provide most of the visual interest. Avoid tall decor on the counter and choose stools with slender profiles. The result is a practical breakfast spot that feels connected to the outdoors without requiring extra wall decoration.
9. Two-Tier Breakfast Bar
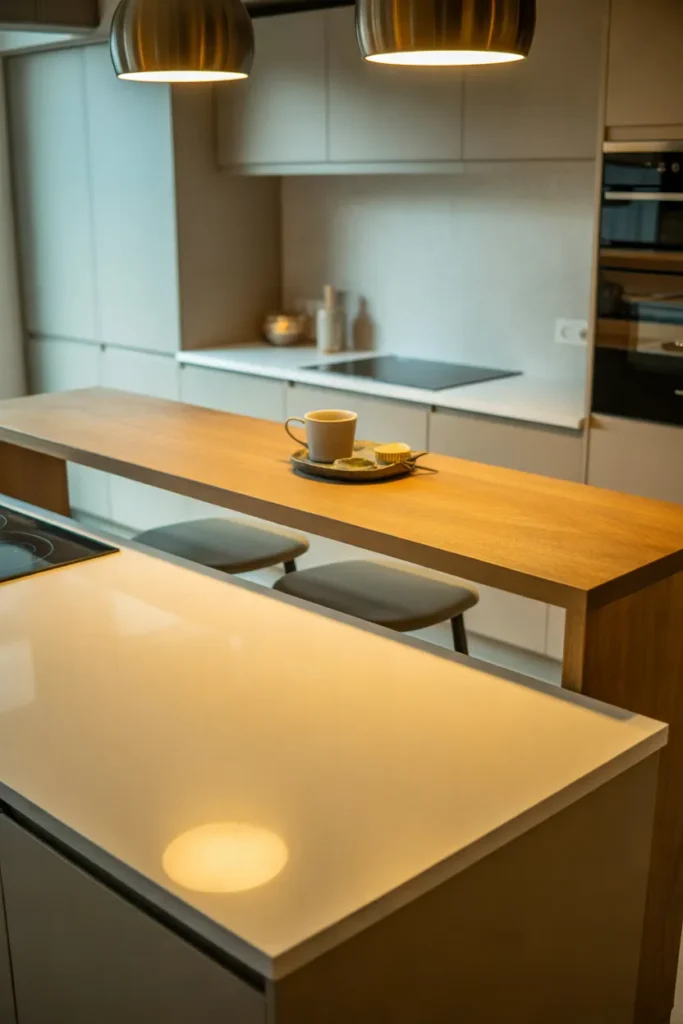
A two-tier counter separates food preparation from dining while adding visual structure. Set the higher surface at the working counter level and use a slightly raised section to define the seating side. This can help conceal dishes or countertop clutter from the adjoining living area.
Choose complementary materials rather than too many competing finishes. For example, pair white cabinetry with a warm oak seating ledge, or use the same stone in two levels for a more unified appearance. Make sure the raised section does not interfere with sightlines or natural light.
10. Breakfast Bar With Built-In Storage

- Measure the wall or cabinet run: Identify exactly how much width can be dedicated to the bar.
- Plan the storage: Use drawers for utensils, shallow cabinets for dishes, or cubbies for everyday items.
- Choose the counter: Select a durable surface that can handle meals, drinks, and regular cleaning.
- Add seating clearance: Make sure stools can be pulled out without blocking nearby doors.
- Finish the styling: Add one practical accessory, such as a small tray or bowl, instead of overcrowding the counter.
Built-in storage makes the breakfast bar work harder than a simple dining surface. It is particularly useful for kitchens with limited cabinets because the seating zone can contribute useful storage capacity. Keep frequently used items within easy reach and reserve higher or deeper storage for less-used pieces.
11. Slim Breakfast Bar for a Galley Kitchen

| Layout Need | Slim Bar Solution | Main Consideration |
| Narrow walkway | Shallow wall bar | Preserve circulation |
| Limited seating | One or two stools | Use compact profiles |
| Little storage | Bar with drawers | Avoid excessive depth |
| Dark kitchen | Light-colored surface | Reflect available light |
A slim bar can make a galley kitchen more functional without turning the passage into an obstacle course. Position it along the least busy wall and keep stools tucked underneath whenever possible. A pale surface paired with simple cabinetry can also help the long room feel more balanced.
12. Breakfast Bar With Compact Stools

Quick Tip: Choose stools based on both seat height and footprint. Backless stools with narrow legs are often easier to slide beneath a counter, while a small stool with a low back can provide more support if the bar is used for longer meals.
Look for upholstery that is easy to wipe clean if the kitchen is used frequently by children. Wood, metal, and molded finishes can all work, but keep the stool style connected to the rest of the room. Repeating one material or color creates a more intentional dining corner.
13. Wood Breakfast Bar for a Warm Look
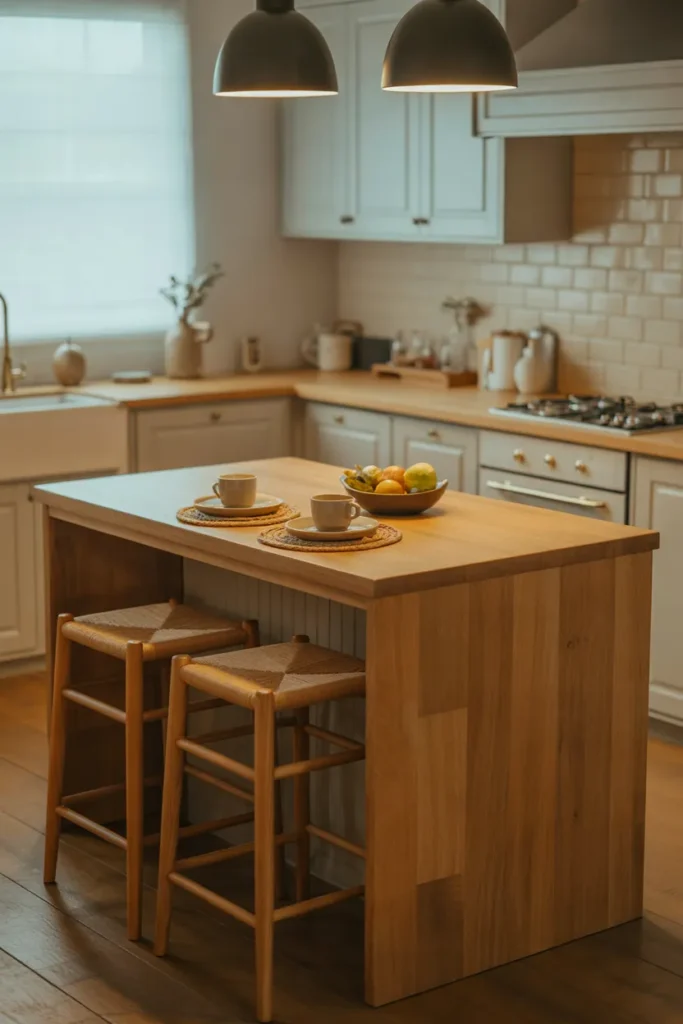
BEFORE
A compact kitchen with white or cool-toned cabinetry can sometimes feel visually flat, especially when the room has little decorative space. Adding too many accessories would only reduce the available working surface.
AFTER
A warm wood bar introduces natural texture without requiring additional wall decor. Pairing an oak-toned counter with simple stools creates a defined breakfast area while keeping the rest of the kitchen visually calm.
Choose a finish that complements, rather than exactly matches, existing wood tones. For everyday use, protect the surface according to the manufacturer’s instructions and wipe spills promptly to keep the counter looking fresh.
14. White Breakfast Bar for a Bright Kitchen

DO
- Pair the white surface with warm wood or woven stools for contrast.
- Use soft lighting to prevent the area from feeling overly stark.
- Repeat white on one or two nearby surfaces for visual continuity.
- Add a small plant or natural accessory for texture.
DON’T
- Fill the counter with decorative objects.
- Combine too many shades of white without considering undertones.
- Choose oversized stools for a compact layout.
- Ignore how strong daylight changes the appearance of the surface.
White works particularly well where natural light is limited because it keeps the breakfast area visually unobstructed. Add warmth through timber, brass-toned hardware, woven textures, or muted neutral textiles. A matte finish can also be practical for reducing the appearance of fingerprints compared with a highly glossy surface.
15. Modern Minimalist Breakfast Bar
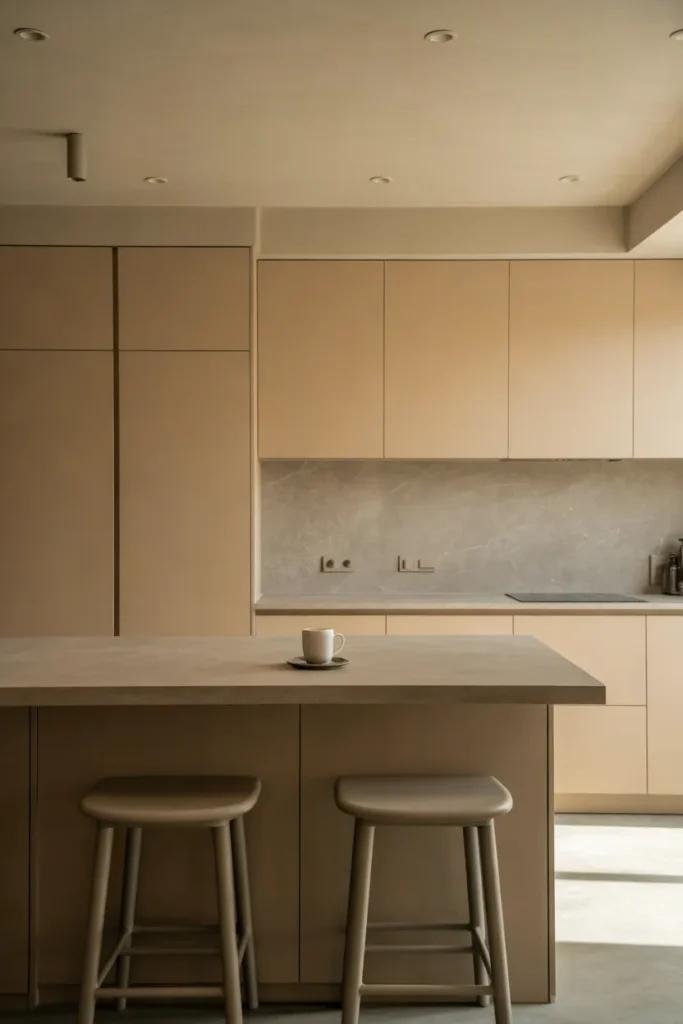
Room: Contemporary apartment kitchen
Palette: White, warm gray, natural wood, or soft black accents
Countertop: Simple stone-look or matte laminate
Furniture: Two streamlined stools
Lighting: Small pendant or recessed lighting
Decor Level: Minimal
A minimalist bar depends on proportion rather than decoration. Keep the countertop mostly clear and allow the shape of the counter, stools, and lighting to define the area. Handle-free cabinetry and a simple backsplash can reinforce the clean look without making the kitchen feel unfinished.
For added warmth, introduce one natural material such as oak seating or a woven stool detail. This keeps the minimalist arrangement comfortable rather than overly stark.
16. Breakfast Bar With Hidden Storage
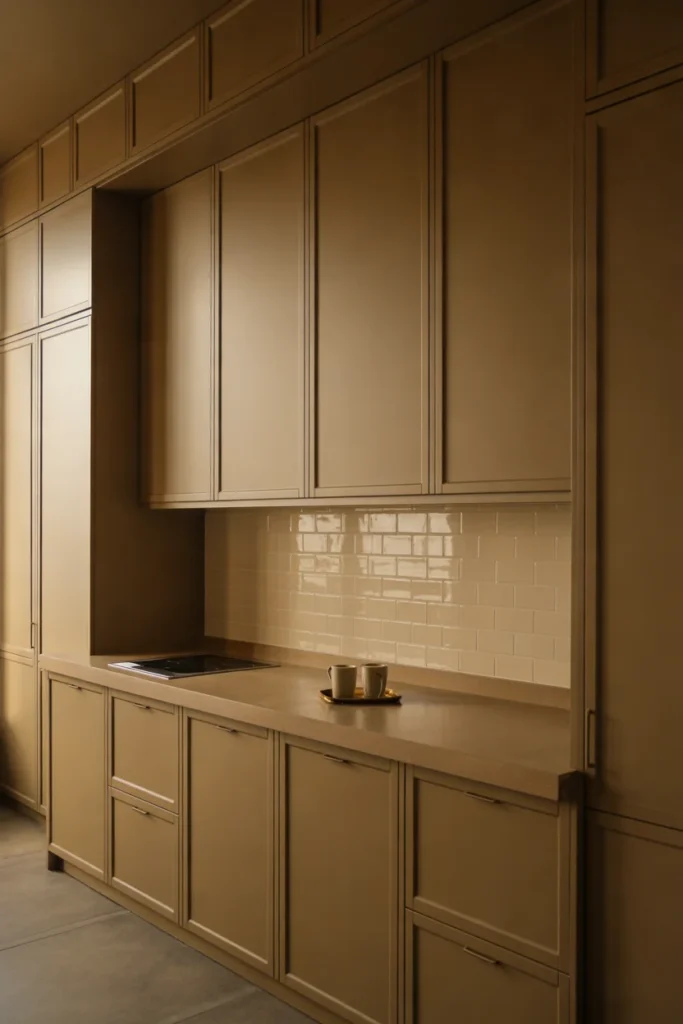
- Choose the storage zone: Use the base beneath the counter or an adjoining cabinet for concealed compartments.
- Prioritize daily essentials: Store napkins, placemats, mugs, or small appliances where they are easy to access.
- Keep the exterior simple: Flat cabinet fronts help the breakfast area blend into the kitchen.
- Coordinate finishes: Match cabinet fronts with nearby cabinetry or repeat the countertop material.
- Use the top selectively: Leave enough clear surface for eating instead of turning it into permanent storage.
Hidden storage is useful when you want the kitchen to look calm after breakfast is over. Drawers are convenient for small dining accessories, while cabinets can accommodate larger items. If the bar sits near the living room, concealed storage also keeps everyday kitchen clutter out of sight.
17. Corner Breakfast Bar for Small Kitchens

DO
- Use an unused corner that does not interfere with cabinet doors.
- Consider an L-shaped counter for two-sided seating.
- Add a compact wall light above the seating area.
- Keep the corner palette light if the area receives little daylight.
DON’T
- Push oversized stools into a tight corner.
- Block appliance doors or major walkways.
- Add deep shelving that makes the corner feel enclosed.
- Treat the corner as decorative space only when storage could be added.
Corner seating can turn an awkward section of the kitchen into a useful dining area. An L-shaped counter can accommodate more than one person while using less floor area than a freestanding table. Rounded edges may also be worth considering where circulation is particularly tight.
18. Breakfast Bar Connected to a Countertop
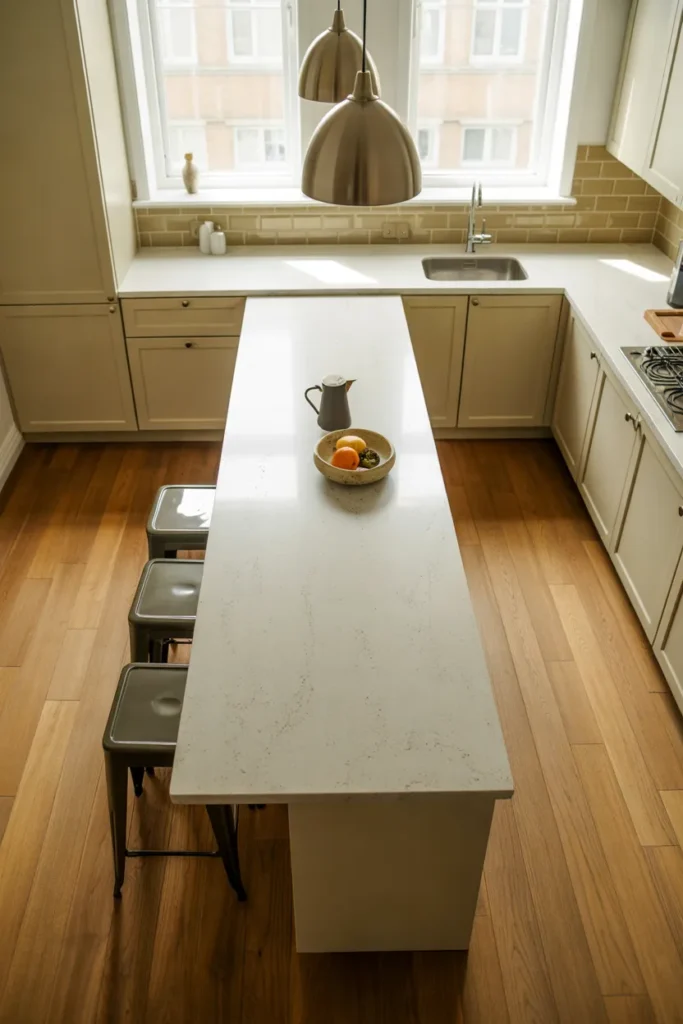
Quick Tip: Make the transition between the working counter and eating surface deliberate. A slight material or height change can visually separate the two functions, while matching finishes create a more continuous appearance.
Connecting the bar directly to the countertop makes efficient use of an existing kitchen layout. The cooking area stays compact while the extended section provides space for coffee, meals, or conversation. This approach is especially useful when there is no convenient wall for a separate table or counter.
19. Extendable Breakfast Bar
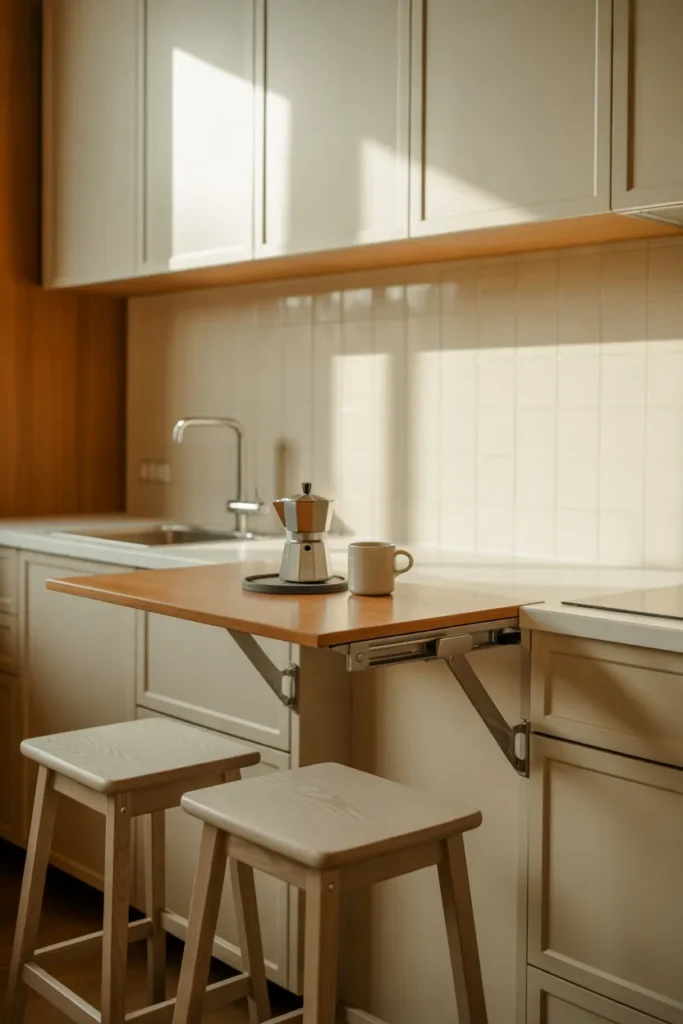
BEFORE
A fixed dining surface may consume valuable floor space even when the kitchen is being used by only one person. The extra counter can also make narrow walkways feel unnecessarily tight during busy periods.
AFTER
An extendable section stays compact during everyday use and provides additional seating when needed. A hinged, sliding, or pull-out extension can create temporary dining space without requiring a permanent full-size table.
Keep the extension easy to operate and ensure the supporting hardware is appropriate for the counter material. Store lightweight stools nearby so the setup can be expanded quickly for breakfast, coffee, or an occasional casual meal.
20. Breakfast Bar With a Built-In Dining Nook
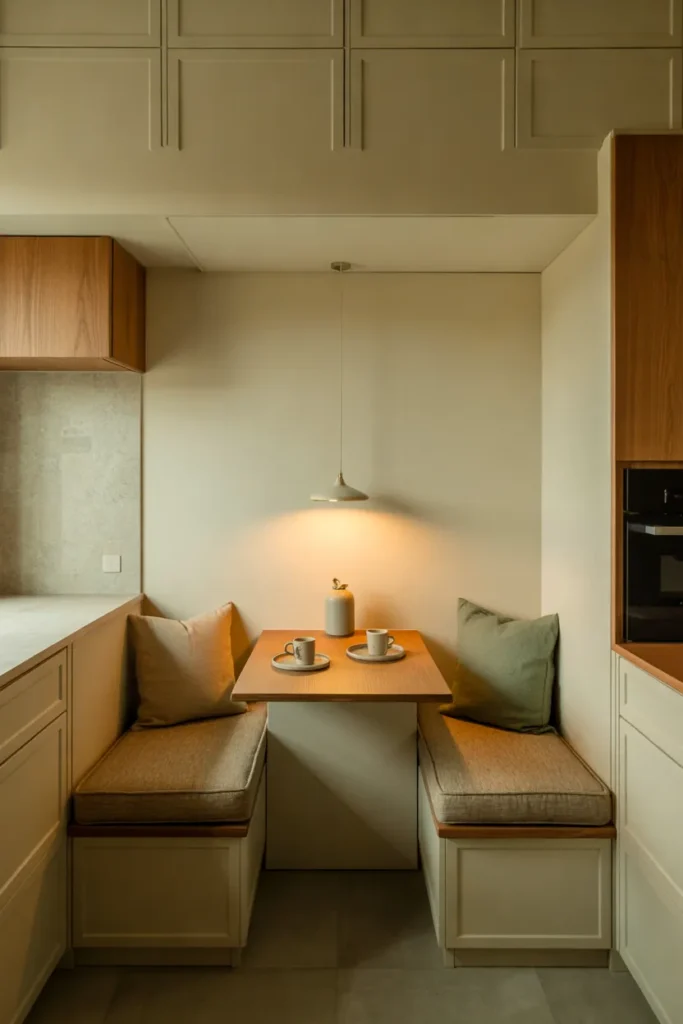
Room: Kitchen corner or open-plan kitchen edge
Layout: Bench seating against one wall with a compact counter opposite
Storage: Drawers beneath the bench or lift-up compartments
Best Detail: Cushions or washable upholstery
Lighting: Pendant centered over the table surface
A built-in nook combines a breakfast counter with the comfort of bench seating. It can make use of a corner that would otherwise be difficult to furnish and can provide extra storage beneath the seating. Keep the bench depth comfortable without allowing it to consume the main kitchen walkway.
Use washable fabrics if the nook will be used daily, especially in a family kitchen. A small round or rectangular table can soften the layout, while a wall-mounted counter can preserve more floor space.
Choosing the Right Breakfast Bar
Start by measuring the available area rather than choosing a counter first. Mark the proposed footprint with painter’s tape so you can test how easily people move between the cabinets, appliances, doors, and seating.
Think about how the bar will actually be used. A coffee station may need only a compact surface, while a family breakfast area requires more elbow room and comfortable seating. Storage needs matter too, particularly in kitchens with limited cabinetry.
For renters, freestanding, folding, or minimally attached options can be easier to adapt. Homeowners may have more flexibility to build a peninsula, island extension, or fitted nook. In every case, prioritize clear circulation, stable construction, and a surface that can withstand regular cleaning.
Small Kitchen Breakfast Bar Styling Tips
Match the visual weight. A substantial countertop needs furniture with enough presence to balance it, while a floating shelf-like bar looks better with lightweight stools.
Keep the counter useful. Choose one or two decorative elements, such as a small vase, fruit bowl, or coffee tray, instead of covering the entire surface.
Layer the lighting. If possible, combine general kitchen lighting with a focused pendant, wall light, or under-cabinet fixture near the bar.
Use color strategically. A wood counter can warm a white kitchen, while a pale counter can help a darker room feel lighter. Repeat one bar color or material elsewhere for continuity.
Consider stool storage. Seating that slides underneath the counter is particularly useful in narrow kitchens because it keeps the walking route clear when the bar is not being used.
Plan for cleaning. Smooth, durable surfaces are easier to maintain around food and drinks. Choose washable upholstery or wipeable stool materials for frequently used seating.
Conclusion
The right breakfast bar can add a useful dining spot without requiring a full-size table or major kitchen expansion. These Breakfast Bar Ideas for Small Kitchens include wall-mounted counters, fold-down surfaces, peninsulas, slim galley solutions, built-in storage, window seating, and flexible extensions. The best choice depends on your available wall or floor space, circulation, storage needs, budget, and decorating style.
Before buying materials or furniture, measure carefully and test the layout with temporary markings. Then choose one idea that solves a genuine need in your kitchen. Save this article on Pinterest for later, and share it with someone planning a small kitchen refresh.
Frequently Asked Questions
What is the best breakfast bar for a very small kitchen?
A fold-down or wall-mounted counter is often practical where floor space is extremely limited. It can provide a useful eating surface while leaving the area underneath open. Compact stools that slide completely underneath can make the arrangement even easier to live with.
How much space is needed for a breakfast bar?
The required space depends on the counter depth, stool size, and surrounding layout. More important than the surface itself is maintaining comfortable circulation around it. Marking the proposed counter and stool area on the floor with painter’s tape can help you test the layout before installation.
Can a breakfast bar work in a narrow kitchen?
Yes. A slim wall-mounted counter, narrow peninsula, or compact galley bar can work when positioned carefully. Choose shallow furniture, keep stools tucked away when not in use, and avoid placing the bar where it interferes with appliance doors or the main walking route.
What type of stools work best for small kitchens?
Backless stools with narrow frames are convenient because they can slide beneath the counter and occupy less visual space. If the bar is used for longer meals, consider compact stools with supportive backs. Always check the required seat height against the finished counter height before purchasing.
Is a wall-mounted breakfast bar a good space-saving option?
A wall-mounted bar can be useful because it avoids the footprint of a freestanding table and leaves the floor underneath open. A folding version provides even more flexibility. Make sure the wall and mounting hardware are suitable for the counter’s weight and expected everyday use.