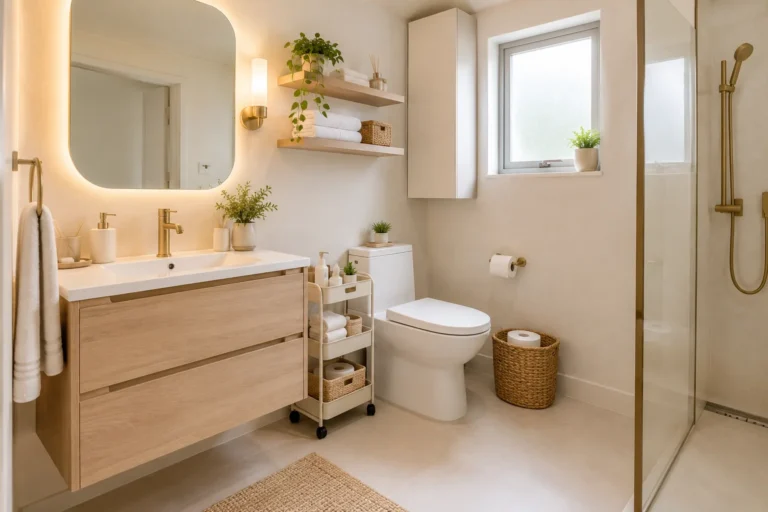
19 Modern Garage Loft Conversions That Feel Like Luxury Apartments
Garage loft conversions have become one of my favorite ways to create stylish living spaces without expanding a home’s footprint. I’ve toured everything from tiny studio lofts to high-end conversions, and the best ones all share one thing in common.
They combine smart layouts with beautiful finishes that make every square foot feel intentional. If you’re planning your own project, these ideas will help you create a garage loft that feels warm, modern, and surprisingly luxurious.
1. Minimalist White Loft with Floor-to-Ceiling Windows

There’s something incredibly calming about stepping into a bright white loft filled with natural light. One of the most impressive garage loft conversions I visited used floor-to-ceiling windows to completely transform what was once a dark garage into an open, airy apartment. The sunlight reflected off the white walls, making every corner feel larger than it actually was.
Keeping the décor simple allows the architecture to shine while creating a peaceful atmosphere.
Why it works:
- White walls and ceilings maximize brightness.
- Floor-to-ceiling windows create an open feel.
- Light oak flooring adds warmth.
- Minimal furniture keeps the space uncluttered.
- Soft linen curtains provide privacy without blocking light.
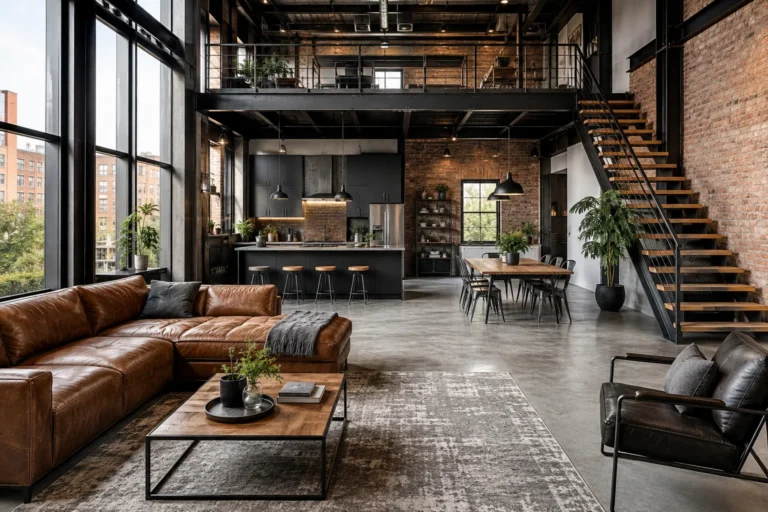
2. Industrial Loft with Exposed Brick and Steel Beams

Industrial style feels right at home in a garage loft because it celebrates the building’s original structure instead of hiding it. I once explored a converted garage where exposed brick walls, black steel beams, and polished concrete floors created a space that looked like it belonged in a trendy city warehouse.
The warmth of leather furniture and wood accents balanced the rugged finishes, making the loft feel welcoming rather than cold. Large factory-style windows and oversized pendant lights completed the look while preserving the authentic industrial character.
Design highlights:
- Exposed brick walls
- Black steel beams
- Concrete flooring
- Leather seating
- Matte black lighting fixtures
3. Scandinavian-Inspired Garage Loft with Warm Wood Accents

Scandinavian interiors always make small spaces feel comfortable without feeling crowded. One garage loft I visited used pale wood flooring, white walls, and soft neutral textiles to create a home that instantly felt relaxing. Every detail served a purpose, which made the loft feel beautifully organized.
Natural textures played an important role throughout the design. Wooden shelving, woven baskets, and cozy throws added warmth while keeping the overall style clean and simple. A few carefully chosen plants brought life into the room without overwhelming the minimalist aesthetic.
Key features:
- White and beige color palette
- Natural oak finishes
- Cozy layered textiles
- Functional built-in storage
- Simple decorative accessories
4. Modern Black-and-White Loft with Sleek Finishes

A black-and-white color palette can make a garage loft feel sophisticated when balanced correctly. I remember walking into one conversion where crisp white walls contrasted beautifully with black-framed windows, dark cabinetry, and matte black hardware. The result looked timeless instead of trendy.
The secret was using warm materials to soften the contrast. Light wood flooring, textured rugs, and upholstered furniture prevented the monochrome design from feeling too stark while maintaining a polished, contemporary appearance.
Elements to include:
- Black-framed glass partitions
- White walls and ceilings
- Matte black kitchen hardware
- Warm wood flooring
- Minimal artwork with bold contrast
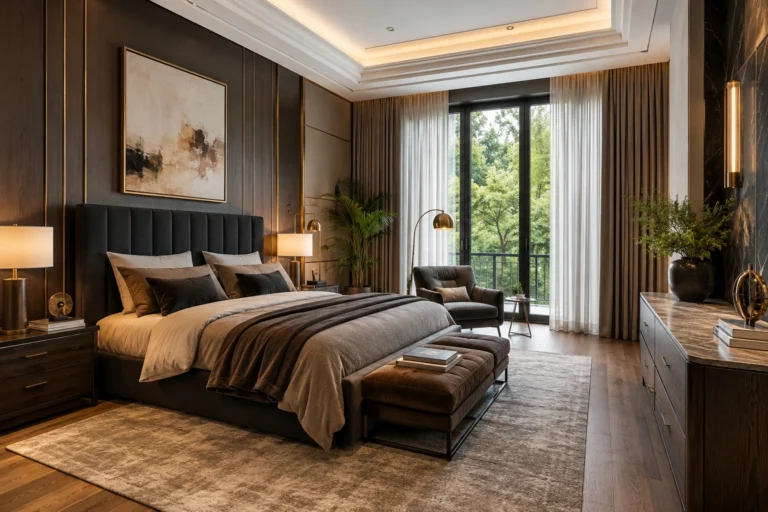
5. Cozy Loft Bedroom Above a Functional Garage

One of the smartest layouts I’ve seen placed the bedroom directly above the garage while keeping the lower level fully functional for parking and storage. It created a comfortable retreat without sacrificing the practical purpose of the garage itself.
A soft upholstered bed, layered bedding, warm lighting, and built-in wardrobes made the upper level feel like a boutique hotel room. Large windows overlooked the backyard, making the bedroom feel peaceful and surprisingly private despite its compact footprint.
Ideas worth borrowing:
- Built-in wardrobes
- Warm bedside lighting
- Soft neutral bedding
- Hidden storage drawers
- Large windows for natural light
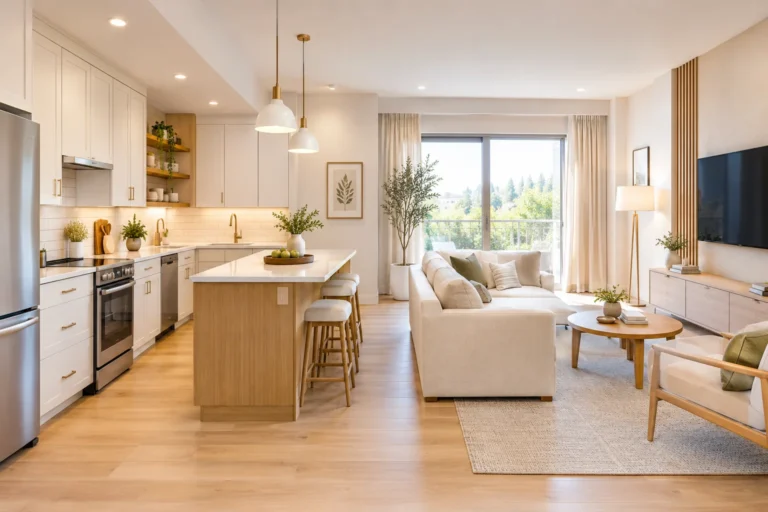
6. Open-Concept Studio Loft with Smart Storage
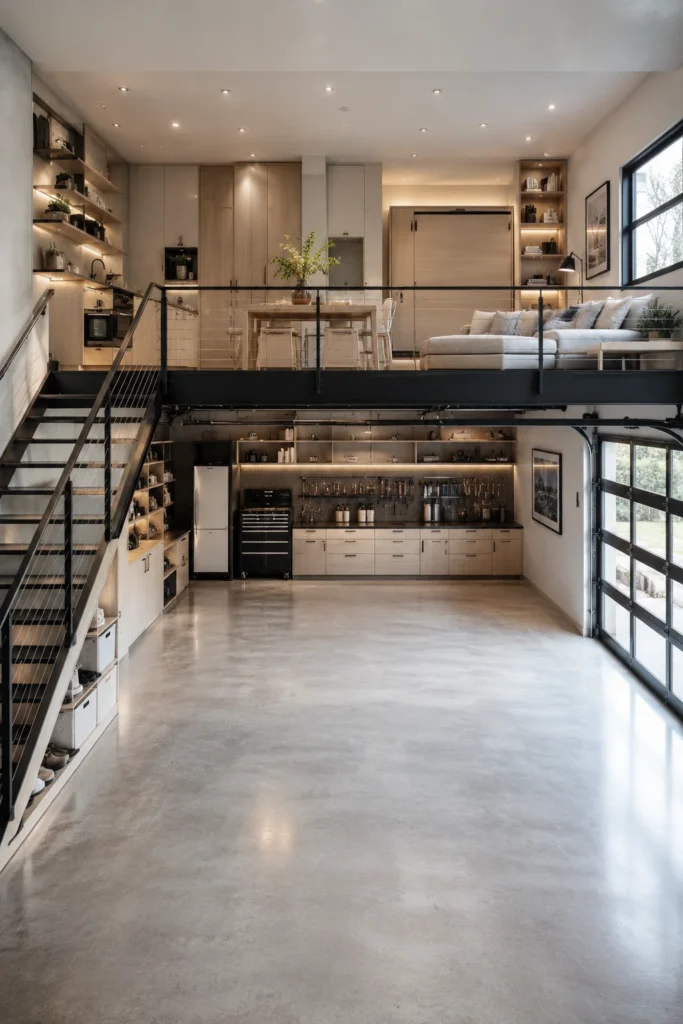
Studio-style garage lofts work best when every piece of furniture serves multiple purposes. I helped a friend organize a small conversion where hidden storage benches, wall-mounted shelves, and a fold-out dining table completely changed how the space functioned. Even though it wasn’t large, it never felt cramped.
Keeping the layout open also allowed natural light to travel throughout the loft. Instead of adding unnecessary walls, subtle area rugs and furniture placement defined each living zone while maintaining an airy atmosphere.
Smart storage ideas:
- Under-bed storage drawers
- Floor-to-ceiling cabinets
- Fold-away dining table
- Wall-mounted shelving
- Hidden storage benches
See Also: 13 Luxe Loft Apartments That Redefine Dream Living
7. Luxury Loft with Glass Railing and Floating Staircase
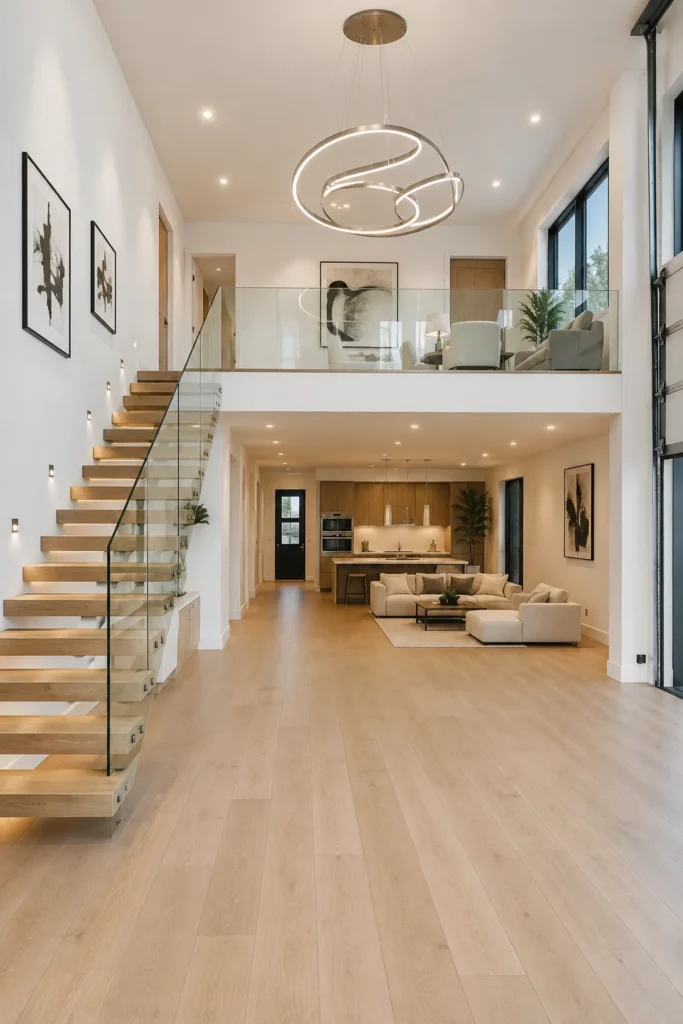
Few design features make a stronger first impression than a floating staircase paired with a glass railing. I remember walking into one garage loft where these two elements immediately made the home feel far more expensive than its actual renovation budget.
The transparent railing kept sightlines open, while oak stair treads added warmth against clean white walls. Combined with recessed lighting and high ceilings, the staircase became a stunning architectural centerpiece instead of simply connecting two levels.
Luxury details to consider:
- Frameless glass railings
- Floating wood staircase
- Recessed LED lighting
- High ceilings
- Minimalist metal accents
8. Japandi Garage Loft with Calm Neutral Tones

Japandi design has become one of my favorite styles for garage lofts because it blends simplicity with comfort. I visited a beautifully converted loft that combined Japanese-inspired minimalism with Scandinavian warmth, creating a space that felt peaceful from the moment I walked in. Every piece of furniture had a purpose, and nothing felt excessive.
Soft beige walls, light oak finishes, handmade ceramics, and textured linen fabrics gave the loft a relaxed atmosphere. Instead of filling shelves with decorations, the homeowner chose a few meaningful pieces that made the space feel personal without adding clutter.
Design essentials:
- Soft beige and warm white walls
- Light oak furniture
- Linen curtains and bedding
- Handmade ceramic décor
- Minimal yet functional accessories
9. Contemporary Loft with Built-In Home Office
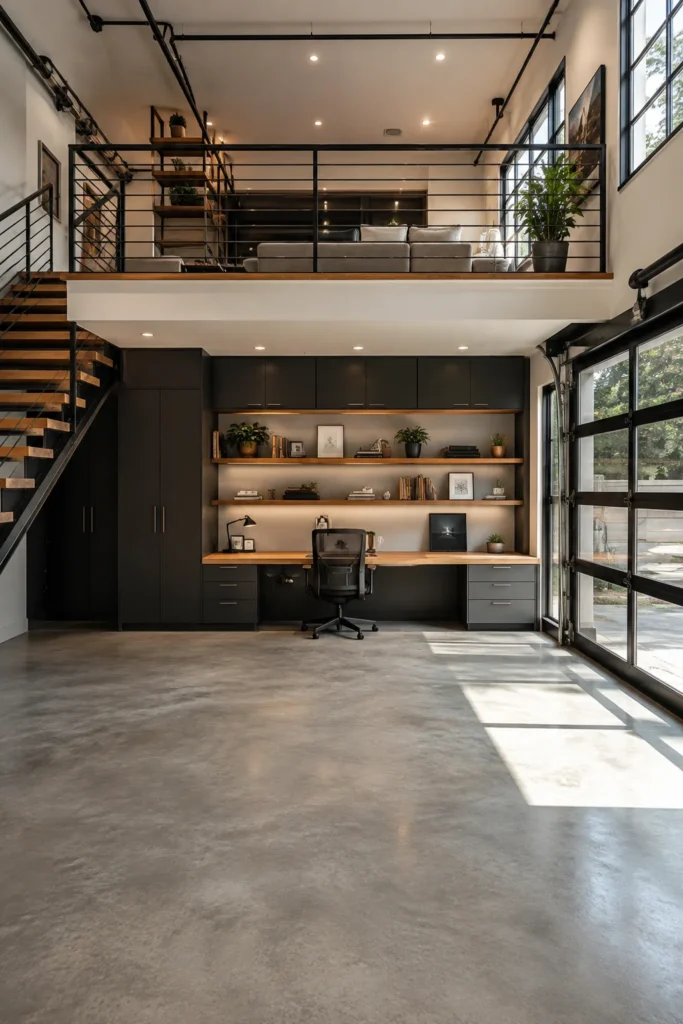
As more people work remotely, adding a dedicated office has become one of the smartest upgrades for a garage loft. I toured a conversion where the workspace blended seamlessly into the living area using custom cabinetry and floating shelves. It stayed organized without taking over the room.
Natural light poured in through large windows, making the office feel bright and productive. Hidden cable management and built-in storage kept the desk clear, while a comfortable chair made long workdays much more enjoyable.
Must-have features:
- Built-in desk
- Floating storage shelves
- Hidden cable management
- Ergonomic seating
- Plenty of natural light
10. Compact Garage Loft with Multi-Functional Furniture

Small garage lofts can feel surprisingly spacious when every piece of furniture works harder. One compact conversion I visited used a sofa that turned into a guest bed, a dining table that folded against the wall, and storage hidden inside nearly every cabinet.
Instead of buying oversized furniture, the owners chose streamlined pieces that fit the scale of the room. The result was a home that remained comfortable for everyday living while easily adapting for guests or entertaining.
Space-saving ideas:
- Sofa bed
- Fold-down dining table
- Storage ottomans
- Nesting coffee tables
- Wall-mounted TV units
11. High-Ceiling Loft with Oversized Statement Lighting
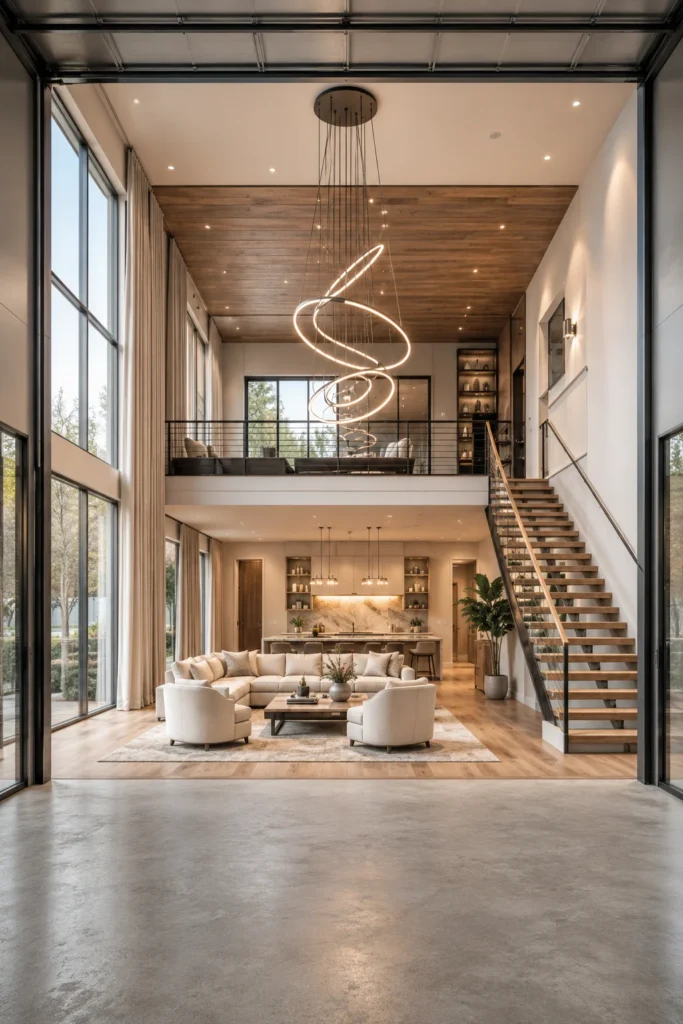
High ceilings instantly make a garage loft feel more luxurious, especially when paired with bold lighting. One of the most memorable lofts I explored featured a dramatic pendant light suspended above the living room. It immediately drew the eye upward and emphasized the impressive ceiling height.
The lighting acted as both artwork and a practical feature. Combined with tall windows, long curtains, and simple furnishings, the space felt elegant without becoming overwhelming.
Ways to highlight high ceilings:
- Oversized pendant lights
- Tall curtains
- Vertical wall art
- Large indoor trees
- Minimal furniture layout
12. Modern Rustic Loft with Natural Wood and Stone
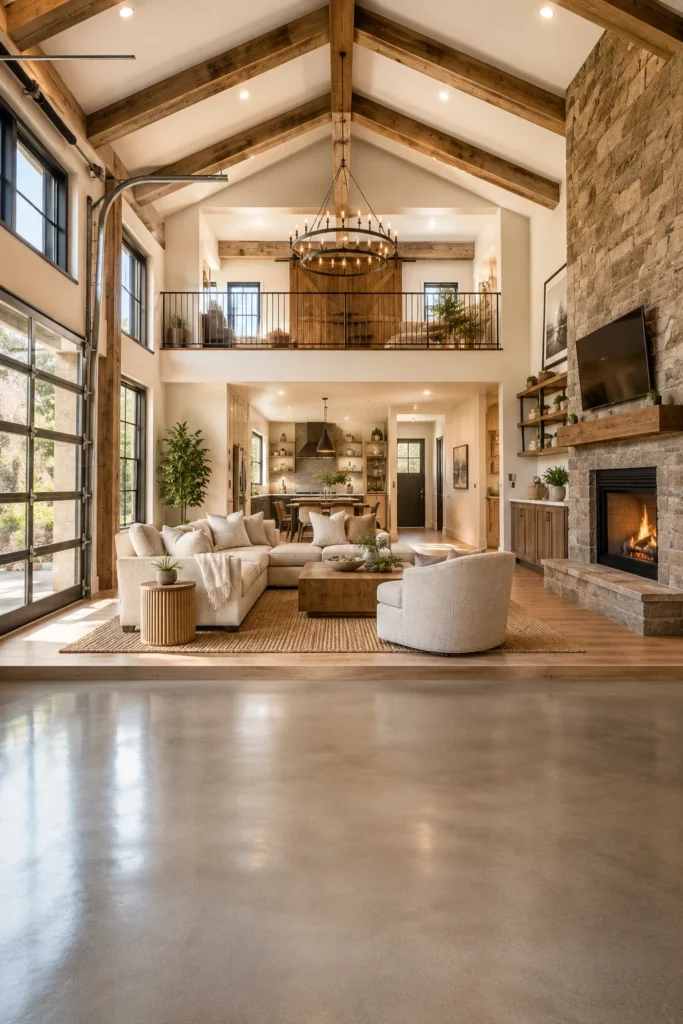
Modern rustic design creates a warm, inviting atmosphere while still feeling fresh and contemporary. I stayed in a garage loft that mixed reclaimed wood beams with natural stone walls, and it quickly became one of the coziest interiors I’ve experienced.
Large windows kept the rustic finishes from feeling heavy, while modern furniture added clean lines throughout the space. Soft wool rugs and warm lighting completed the look, making the loft comfortable in every season.
Rustic design ideas:
- Reclaimed wood beams
- Natural stone accents
- Warm neutral furniture
- Cozy textured rugs
- Soft ambient lighting
13. Loft Apartment with Floor-to-Ceiling Bookshelves

If you love books as much as I do, this design feels like a dream. One garage loft featured custom bookshelves stretching from floor to ceiling, turning an ordinary wall into the home’s biggest design statement. It added personality while making excellent use of vertical space.
A rolling library ladder made every shelf accessible, while built-in cabinets below provided hidden storage. Comfortable seating nearby created the perfect reading corner that felt both stylish and functional.
Library-inspired features:
- Floor-to-ceiling shelving
- Rolling library ladder
- Built-in lower cabinets
- Comfortable reading chair
- Adjustable wall lighting
14. Boutique-Style Loft with Hotel-Inspired Finishes
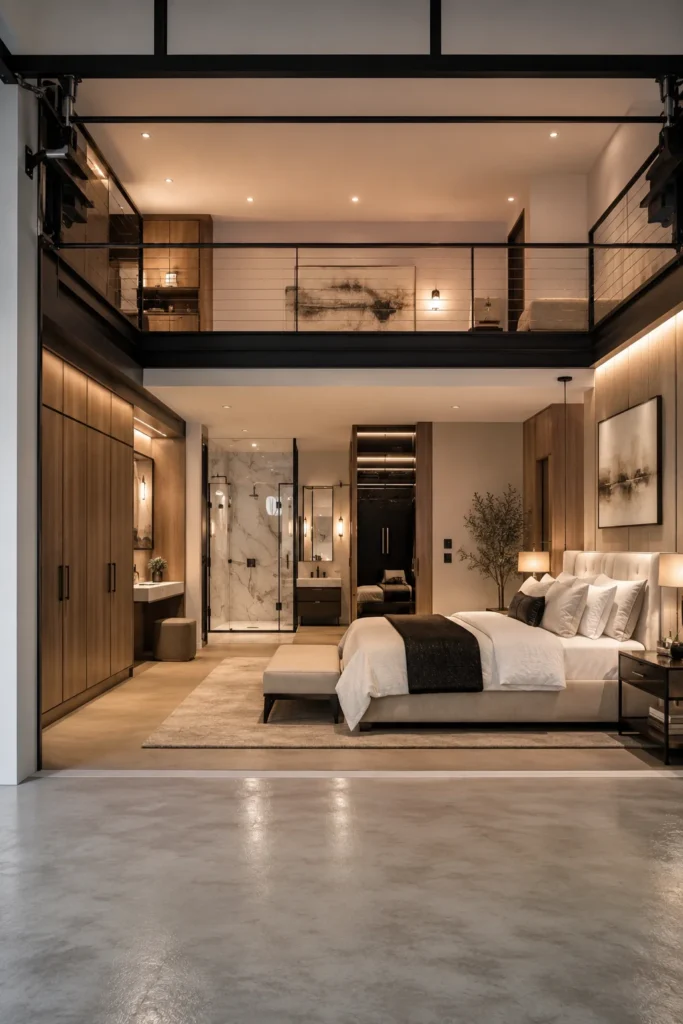
Some garage lofts feel so polished that they resemble luxury hotel suites. I recently visited one that used high-quality finishes, layered lighting, and carefully selected furniture to create a sophisticated atmosphere without feeling overly formal.
An upholstered bed, elegant bedside lighting, custom wardrobes, and a sleek bathroom gave the space a premium look. Fresh flowers, textured bedding, and subtle artwork completed the design, making every day feel like a weekend getaway.
Luxury touches to include:
- Upholstered bed frame
- Custom wardrobes
- Layered lighting
- High-quality bedding
- Elegant decorative accents
15. Urban Loft with Polished Concrete Floors
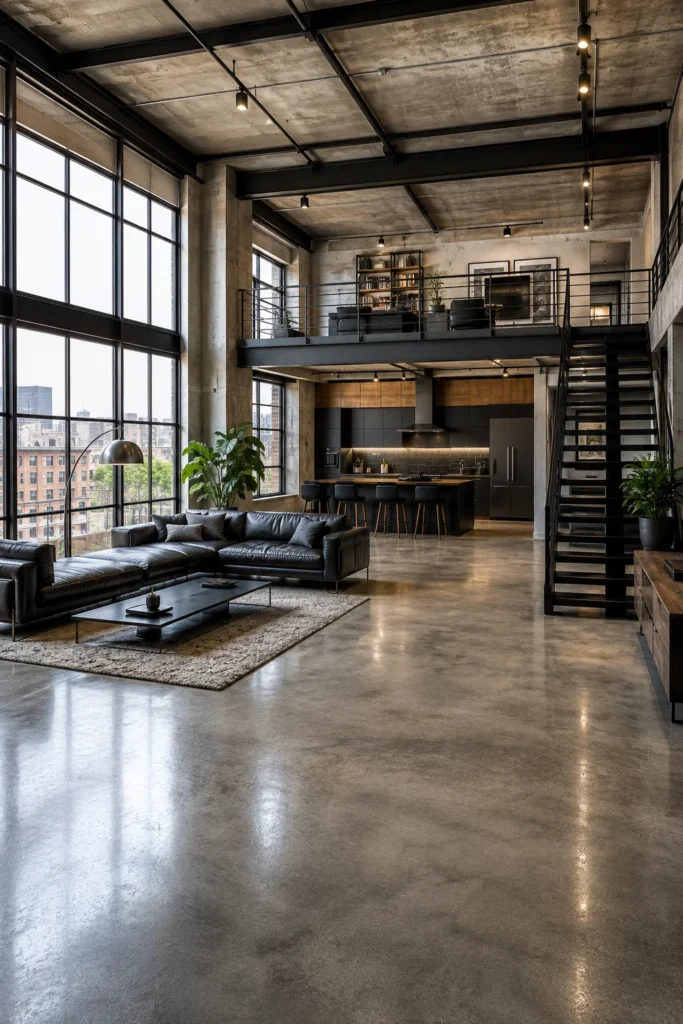
Polished concrete floors are one of the easiest ways to give a garage loft a modern urban feel. I visited a converted loft where the concrete flooring reflected natural light beautifully, making the entire space feel larger and brighter. Even with its industrial look, the room felt surprisingly comfortable thanks to carefully chosen furnishings.
The owners softened the flooring with textured area rugs, warm wood furniture, and comfortable fabric seating. The combination created a balanced design that felt stylish without losing its welcoming atmosphere.
Urban design features:
- Polished concrete flooring
- Large area rugs
- Warm wood furniture
- Black metal accents
- Neutral color palette
16. Modern Loft Featuring a Cozy Reading Nook

Every home deserves a quiet corner, and a garage loft is no exception. One of my favorite conversions included a reading nook beside a large window, complete with a comfortable chair, floating shelves, and a soft throw blanket. It quickly became the most inviting spot in the home.
Even a small unused corner can become a relaxing retreat with thoughtful planning. Adding layered lighting and a small side table makes the space practical for reading, journaling, or simply enjoying a cup of coffee.
Reading nook essentials:
- Comfortable accent chair
- Floating bookshelves
- Soft throw blanket
- Small side table
- Adjustable reading lamp
17. Luxury Loft with a Compact Designer Kitchen
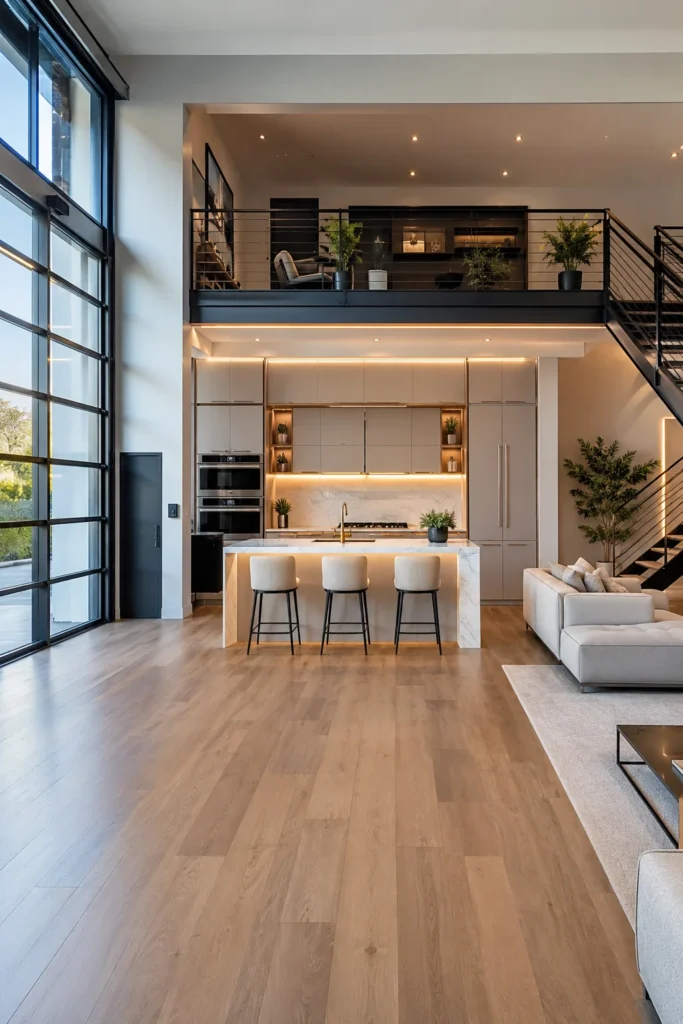
A small kitchen doesn’t have to feel basic. I toured a garage loft where a compact designer kitchen featured sleek cabinetry, quartz countertops, and integrated appliances that blended seamlessly into the overall design. It looked elegant while providing everything needed for daily cooking.
The use of handleless cabinets and under-cabinet lighting kept the kitchen feeling clean and spacious. Open shelving displayed a few beautiful dishes, adding personality without creating visual clutter.
Kitchen upgrades to consider:
- Quartz countertops
- Integrated appliances
- Handleless cabinets
- Under-cabinet LED lighting
- Open display shelving
18. Bright Loft with Skylights and Indoor Plants

Natural light can completely transform a garage loft, and skylights are one of the best ways to achieve it. I once visited a loft where sunlight streamed in throughout the day, making the space feel cheerful and full of energy. Combined with indoor plants, the room felt connected to nature.
Large leafy plants added texture and color while improving the overall atmosphere. Light-colored finishes reflected the sunlight, making even cloudy days feel bright and inviting.
Bring nature indoors with:
- Skylights
- Large indoor plants
- Light wood finishes
- White walls
- Natural woven baskets
19. Elegant Garage Loft with Custom Built-In Storage

Smart storage is often the difference between a cluttered loft and a beautiful one. One garage conversion I admired featured custom cabinets built into nearly every wall. The storage blended perfectly with the architecture, making the home feel larger and far more organized.
Instead of filling the room with freestanding furniture, built-in wardrobes, window benches, and hidden cabinets maximized every inch of available space. The result was a clean, elegant loft that felt both luxurious and practical.
Built-in storage ideas:
- Floor-to-ceiling wardrobes
- Window seat storage
- Hidden cabinets
- Built-in entertainment unit
- Custom shelving around doorways
Tips for Designing a Modern Garage Loft Conversion
A successful garage loft is about more than choosing beautiful furniture. Careful planning helps you create a space that feels comfortable, functional, and timeless.
Here are a few tips I’ve learned from seeing some truly impressive conversions:
- Prioritize natural light with larger windows or skylights whenever possible.
- Use a neutral color palette to make the loft feel open and airy.
- Invest in high-quality insulation for year-round comfort.
- Choose furniture that offers hidden storage.
- Keep the layout open instead of dividing the space with unnecessary walls.
- Mix natural materials like wood, stone, and linen for warmth.
- Layer lighting using ceiling fixtures, wall lights, and table lamps.
- Add mirrors to reflect light and create the illusion of more space.
- Select furniture that’s appropriately scaled for the room.
- Leave enough open floor space to avoid a cramped appearance.
Conclusion
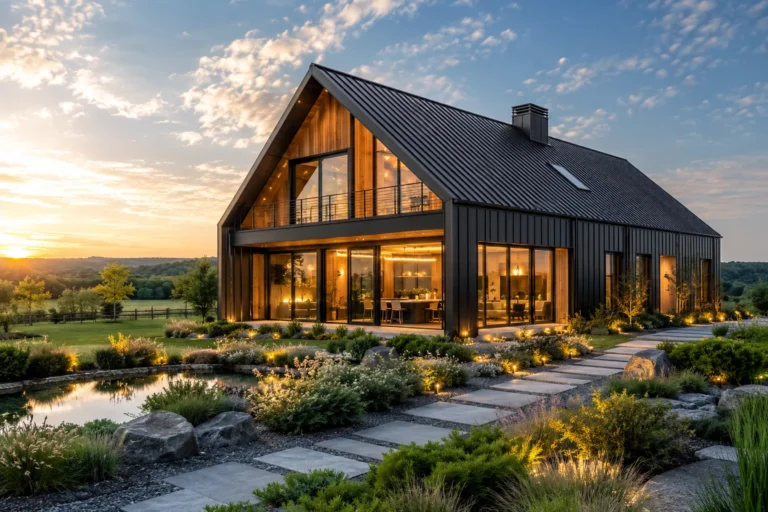
A modern garage loft conversion can become much more than extra living space. With thoughtful planning, quality materials, and a layout that suits your lifestyle, it can feel every bit as luxurious as a high-end apartment.
Whether you’re drawn to clean minimalist interiors, warm Scandinavian influences, industrial character, or elegant boutique-inspired finishes, these ideas prove that a former garage can become one of the most beautiful spaces in your home.
Start with a design that fits your needs, focus on maximizing natural light and storage, and don’t be afraid to invest in details that improve both comfort and style. The result is a garage loft you’ll enjoy for years to come.
Frequently Asked Questions
How much does a modern garage loft conversion cost?
The cost depends on the size of the garage, your location, and the level of finishes you choose. A basic conversion is generally more affordable, while luxury features like custom cabinetry, premium kitchens, and large windows increase the overall budget. It’s always wise to get several detailed quotes before starting the project.
Do I need planning permission for a garage loft conversion?
Planning permission requirements vary depending on where you live and the scope of your project. Simple interior conversions may not require approval, but structural changes, additional windows, or increasing the building’s height often do. Check with your local planning authority before beginning construction.
How can I make a small garage loft feel larger?
Use light colors, maximize natural light, and choose furniture that serves multiple purposes. Built-in storage, mirrors, and an open floor plan can also make a compact loft feel much more spacious without increasing its actual size.
What is the best flooring for a modern garage loft?
Engineered hardwood, luxury vinyl plank, polished concrete, and high-quality laminate are all excellent choices. The best option depends on your budget, desired style, and maintenance preferences. Choose flooring that is durable, comfortable underfoot, and complements the overall design.
How do I maximize storage in a garage loft conversion?
Focus on built-in storage whenever possible. Floor-to-ceiling cabinets, under-bed drawers, window seat storage, floating shelves, and custom wardrobes help you keep the loft organized while preserving valuable floor space. Choosing furniture with hidden compartments is another smart way to reduce clutter.