

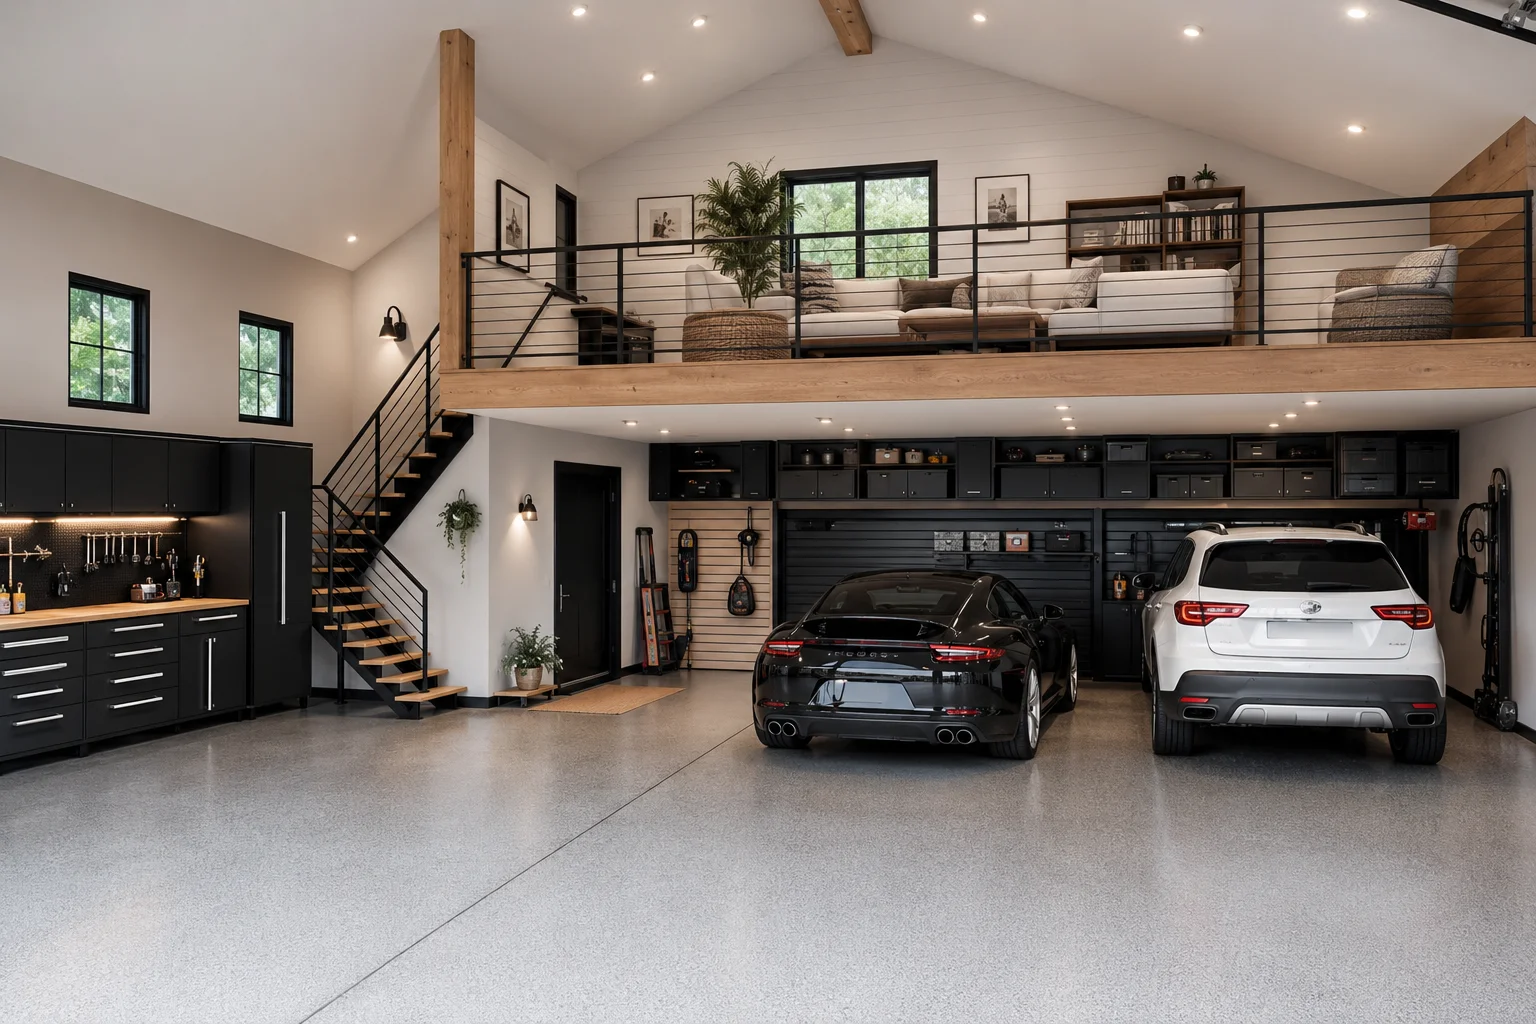
A garage loft can become much more than extra storage. With the right layout, colors, and materials, it can feel like a stylish extension of your home without costing a fortune.
I’ve always loved how a few smart design choices can completely change an ordinary garage into a space that looks custom built.
These garage loft ideas prove that a beautiful, high-end look is possible on almost any budget.
1. Modern Minimalist Garage Loft
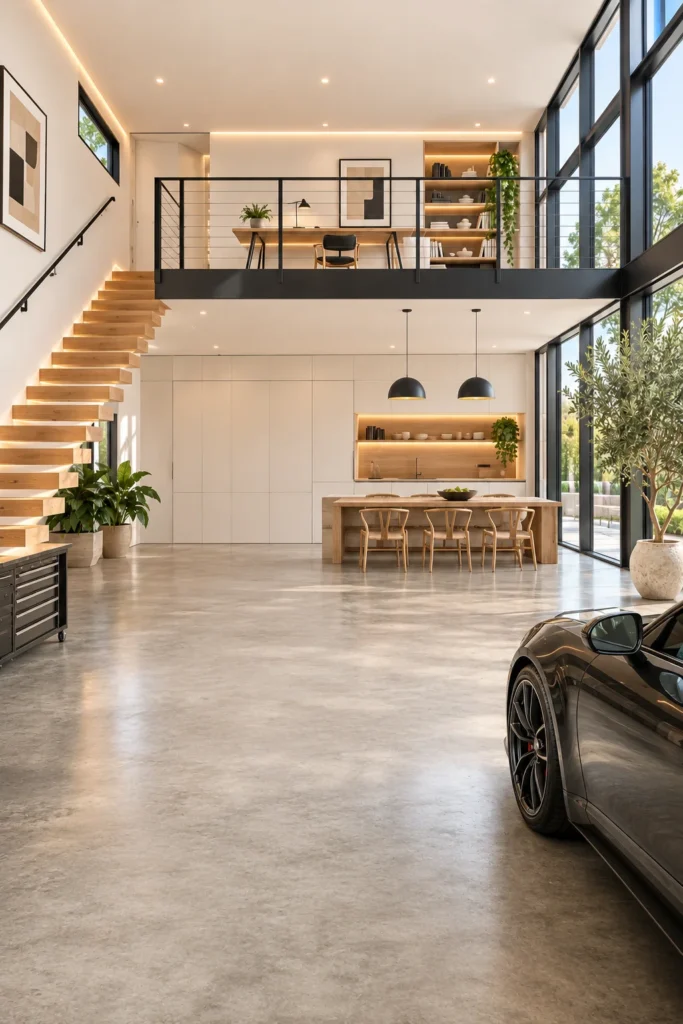
A modern minimalist garage loft focuses on clean lines, open space, and functional furniture. Instead of filling every corner, choose a few well-made pieces that create a calm and uncluttered atmosphere.
I once helped a friend redesign a small garage loft using only neutral paint, floating shelves, and simple furniture. The result looked far more expensive than its actual cost.
Why it works:
- Stick to white, gray, and warm beige tones.
- Use hidden storage to reduce clutter.
- Add sleek black lighting fixtures.
- Choose simple furniture with straight lines.
- Keep decorations minimal but meaningful.
2. Industrial Loft With Exposed Steel and Wood
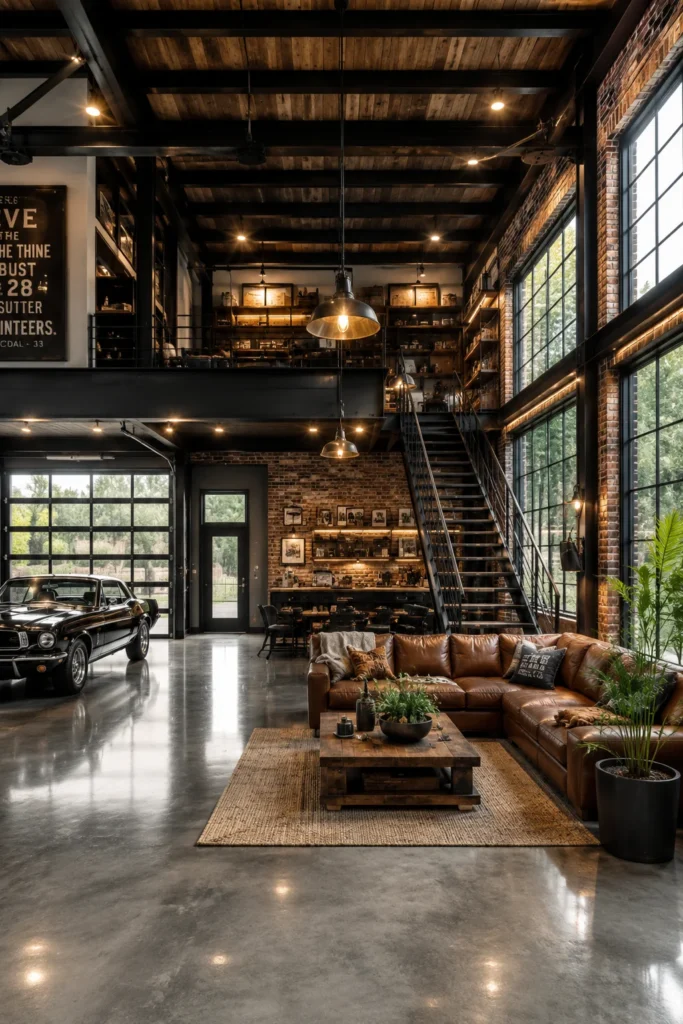
Industrial style combines raw materials with warm textures. Steel beams, reclaimed wood, and concrete finishes create a loft that feels modern yet inviting.
You don’t always need real structural steel. Decorative beams and metal shelving can achieve a similar look without a major renovation.
Design tips:
- Mix black steel with natural wood.
- Install Edison-style pendant lights.
- Leave brick or concrete walls exposed when possible.
- Use leather seating for warmth.
- Add vintage-inspired accessories.
3. Cozy Rustic Garage Loft Retreat
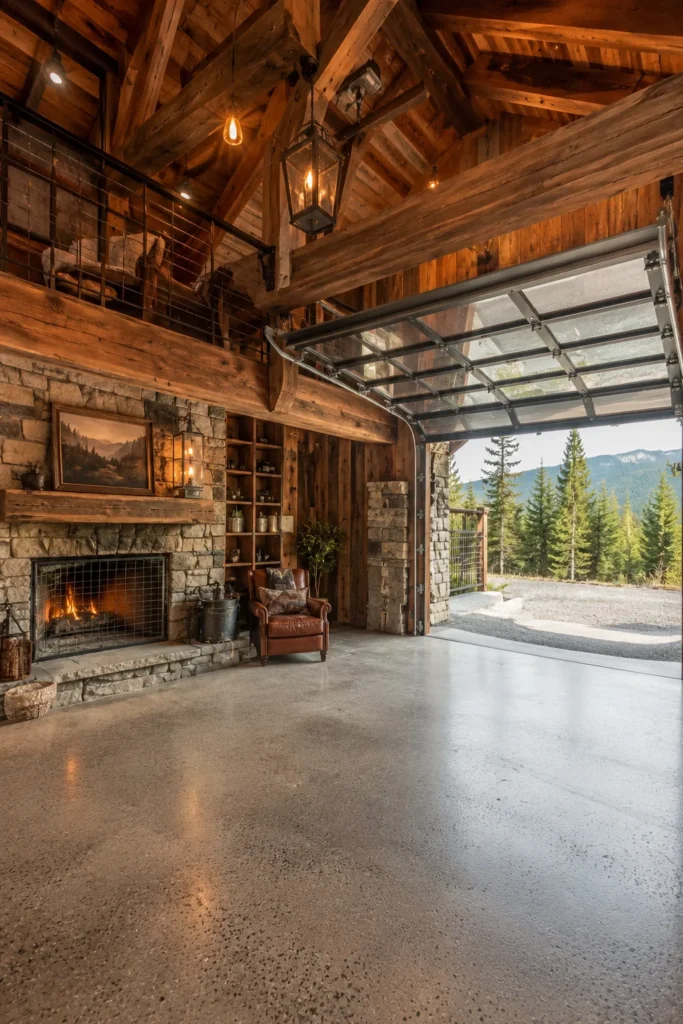
A rustic garage loft feels warm from the moment you walk in. Natural wood, soft fabrics, and earthy colors create a relaxing escape that’s perfect for reading, working, or simply unwinding after a busy day.
Create the look with:
- Reclaimed wood walls or ceiling beams.
- Warm lighting instead of bright white bulbs.
- Layered rugs and cozy blankets.
- Vintage wooden furniture.
- Neutral earth-tone color palettes.
4. Scandinavian-Inspired Garage Loft
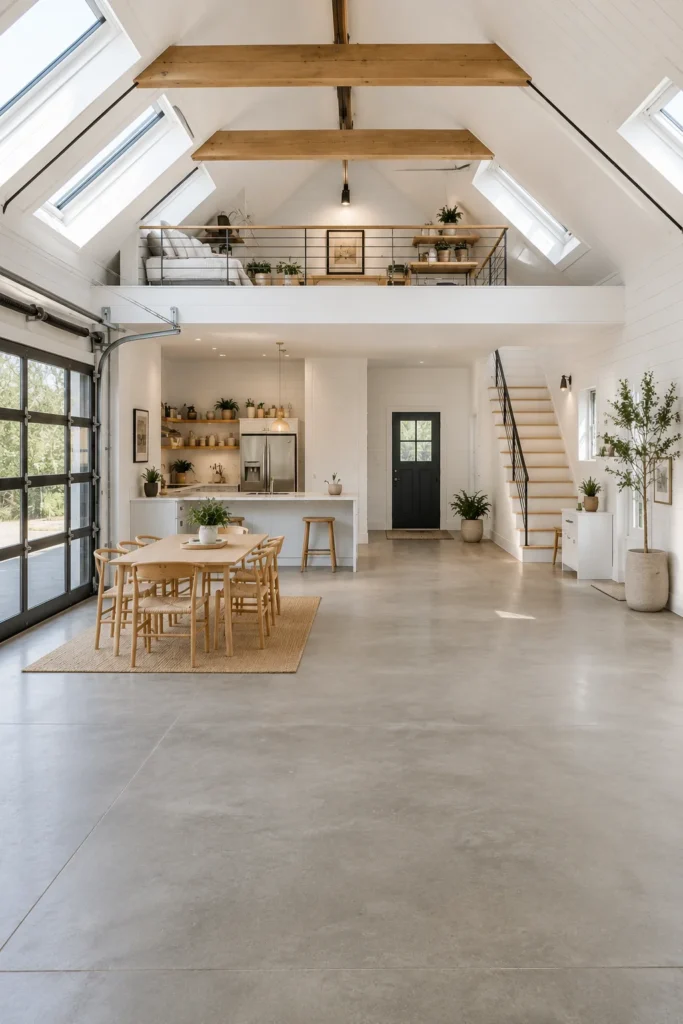
Scandinavian interiors never go out of style because they’re bright, practical, and welcoming. This design works especially well in smaller garage lofts because it reflects light and keeps the room feeling open.
Key features:
- White walls with light wood flooring.
- Plenty of natural light.
- Functional furniture with simple shapes.
- Soft textiles like wool throws.
- Small indoor plants for freshness.
5. Luxury Home Office Garage Loft
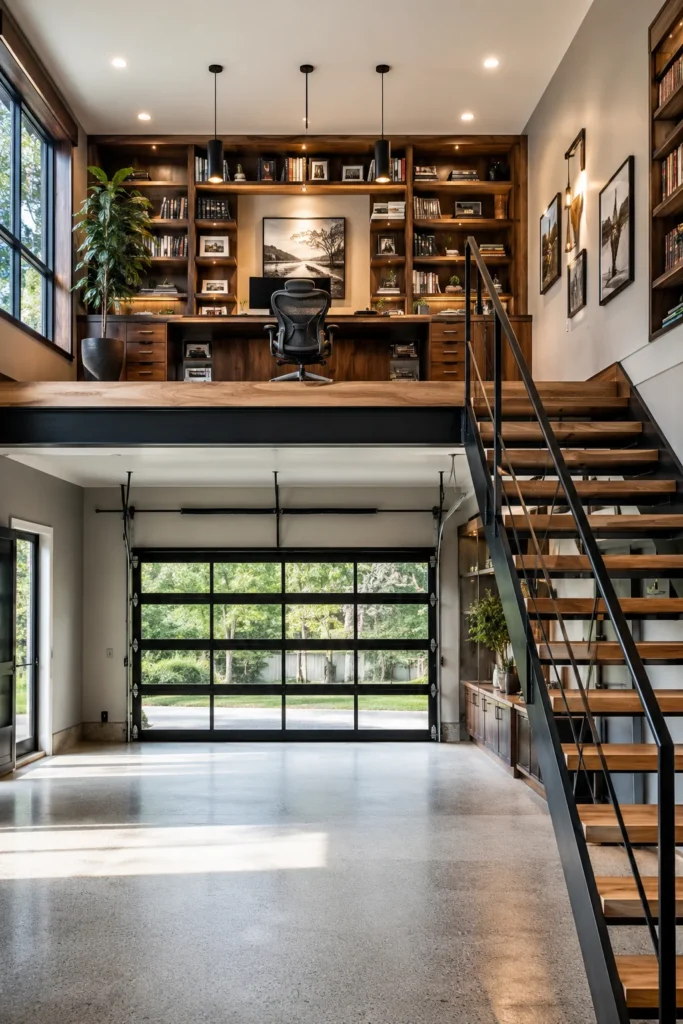
Working from home becomes much more enjoyable when your office feels inspiring. A garage loft offers privacy while keeping work separate from the main living space.
Include these features:
- Built-in desk and custom cabinetry.
- Comfortable ergonomic chair.
- Layered lighting for productivity.
- Floating shelves for organization.
- Statement artwork to personalize the room.
6. Guest Suite Garage Loft
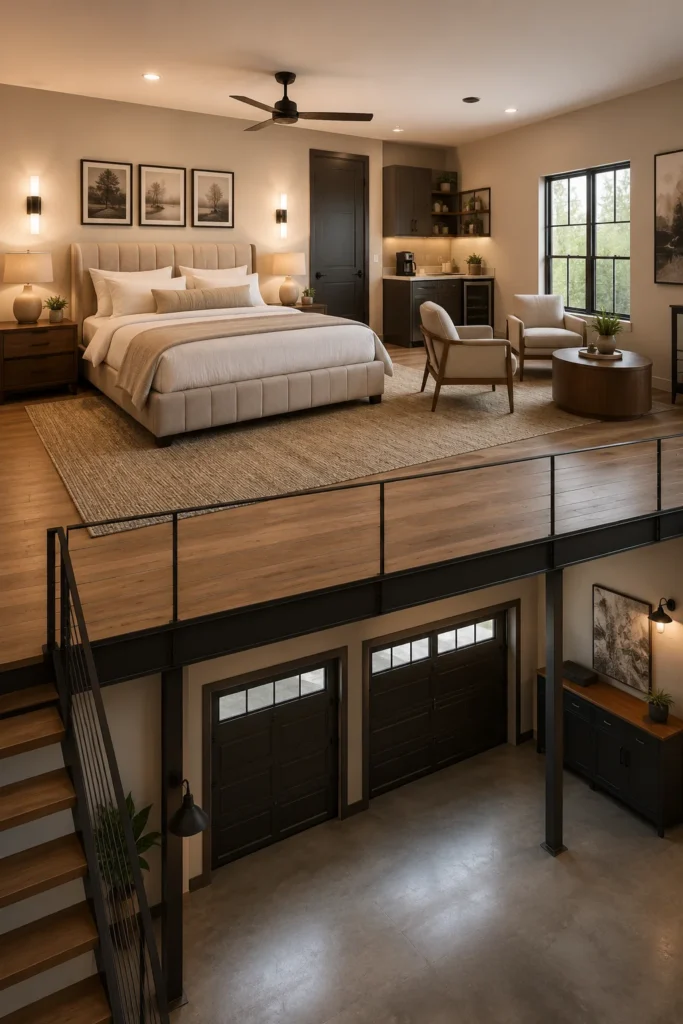
Transforming a garage loft into a guest suite adds value to your home while giving visitors a comfortable place to stay. Even a compact loft can feel like a boutique hotel with thoughtful design.
Must-have elements:
- Comfortable queen bed.
- Compact sitting area.
- Soft neutral bedding.
- Small coffee station.
- Stylish bedside lighting.
See Also: 13 Luxe Loft Apartments That Redefine Dream Living
7. Small Garage Loft With Built-In Storage
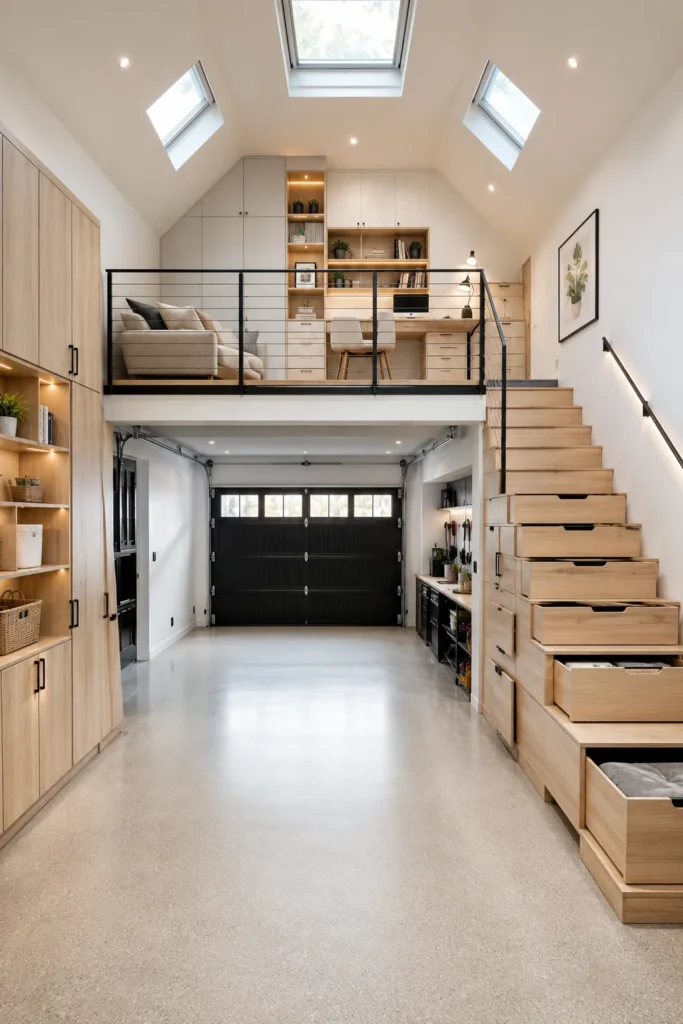
Small spaces require smart planning. Built-in storage keeps everything organized while making the room feel much larger.
I’ve noticed that built-ins almost always make a space look custom designed, even when they’re created with affordable cabinetry.
Storage ideas:
- Drawers under stairs.
- Wall-to-wall cabinets.
- Floating shelves.
- Hidden storage benches.
- Fold-away furniture.
8. Black and White Contemporary Loft
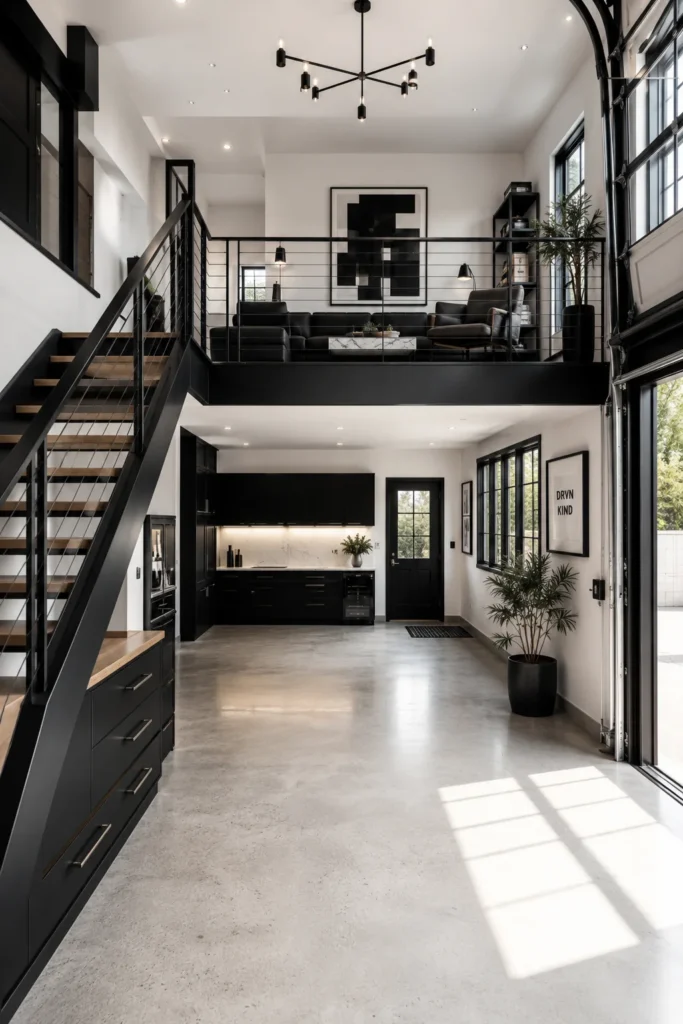
A timeless black-and-white palette creates instant sophistication. The contrast makes furniture and architectural details stand out without overwhelming the room.
Style ideas:
- White walls with black window frames.
- Matte black hardware.
- Large abstract artwork.
- Minimal furniture.
- Warm wood accents to soften the contrast.
9. Farmhouse Garage Loft Design
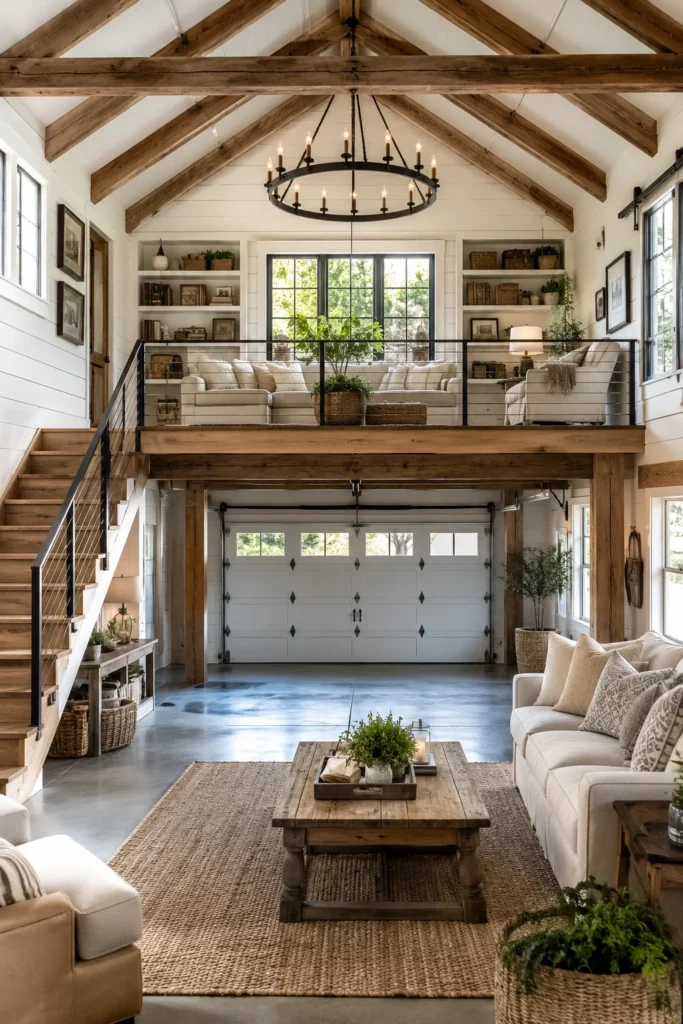
Farmhouse style blends rustic charm with everyday comfort. It feels welcoming without looking overly decorative, making it ideal for a family-friendly loft.
Essential features:
- Shiplap walls.
- Natural wood furniture.
- Woven baskets.
- Vintage-inspired lighting.
- Linen curtains and textured fabrics.
10. Loft With Floor-to-Ceiling Shelving
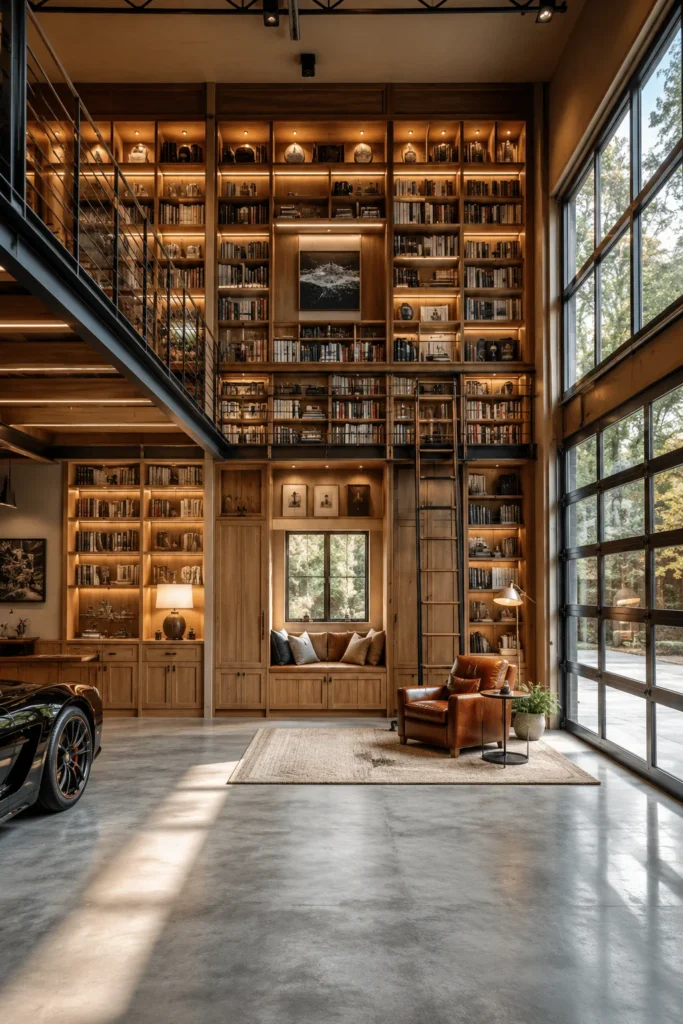
Tall shelving instantly gives a garage loft a custom-built appearance while maximizing storage. Whether you display books, baskets, or decorative objects, vertical storage draws the eye upward.
Best ideas:
- Custom wood shelving.
- Built-in reading corner.
- Decorative storage baskets.
- Accent lighting on shelves.
- Color-coordinated décor.
11. Garage Loft Bedroom With Skylights
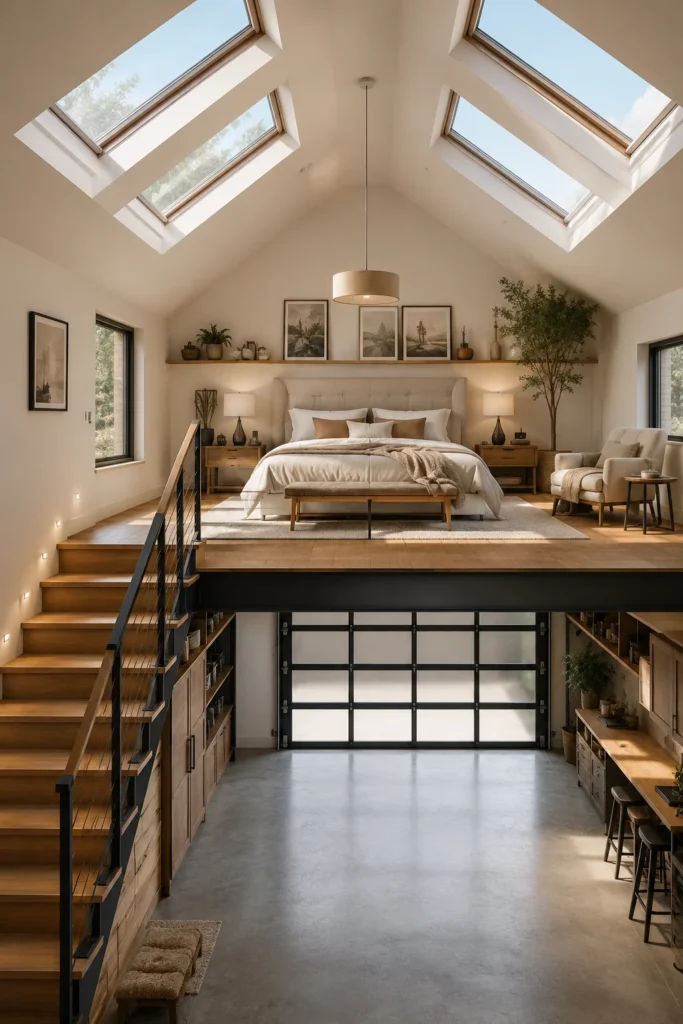
Skylights completely transform a loft bedroom. Natural light makes the room brighter during the day while creating beautiful views of the night sky.
One of my favorite loft spaces included two skylights above the bed. The room felt twice as large simply because of the added daylight.
Include:
- Large skylights.
- Soft neutral bedding.
- Light wood flooring.
- Minimal window treatments.
- Warm bedside lighting.
12. Multi-Purpose Family Garage Loft
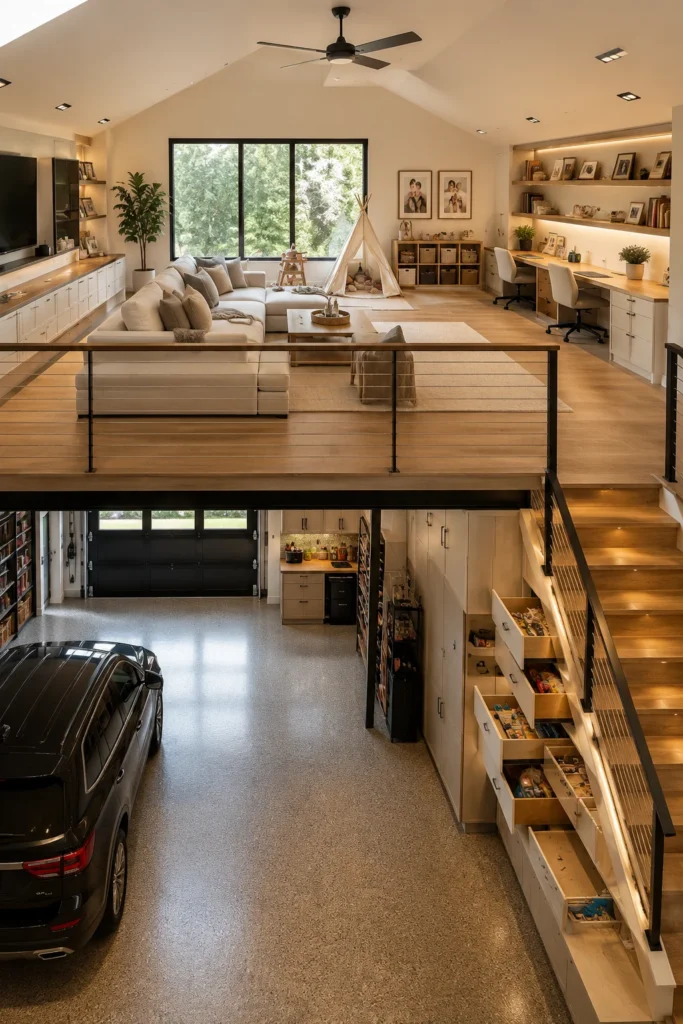
A flexible family loft serves multiple purposes without feeling crowded. It can function as a playroom, media room, homework area, or hobby space depending on your family’s needs.
Smart additions:
- Modular furniture.
- Hidden toy storage.
- Foldable tables.
- Comfortable sectional seating.
- Durable flooring.
13. Japandi-Inspired Garage Loft
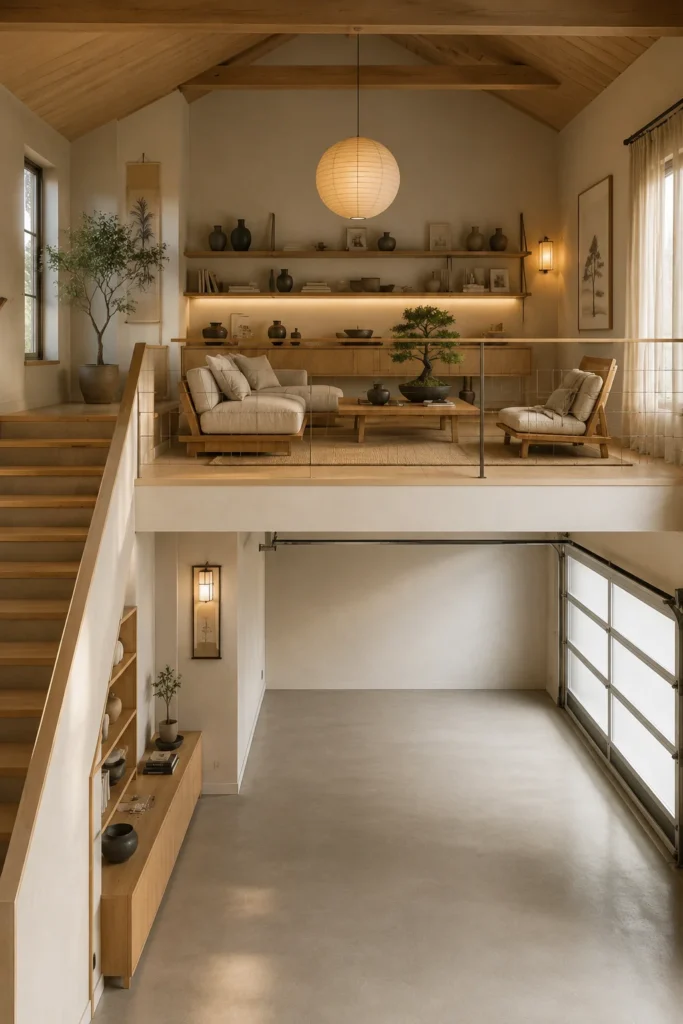
Japandi combines Japanese simplicity with Scandinavian warmth. The result is peaceful, functional, and surprisingly luxurious without requiring expensive finishes.
Design essentials:
- Neutral color palette.
- Low-profile furniture.
- Natural wood.
- Handmade ceramics.
- Simple linen fabrics.
14. Urban Studio Garage Loft
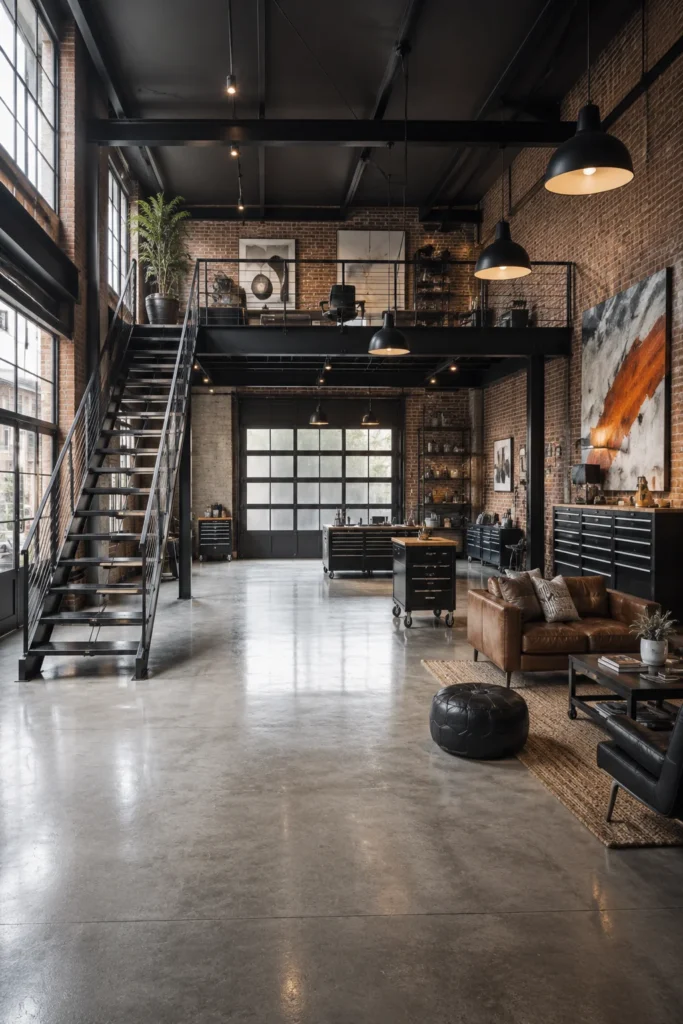
Urban studio lofts embrace open layouts and creative flexibility. They work well for artists, freelancers, or anyone wanting a stylish multipurpose space.
Key elements:
- Open floor plan.
- Concrete-inspired finishes.
- Large windows.
- Rolling furniture.
- Statement lighting.
15. Luxury Garage Loft With Mezzanine Lounge
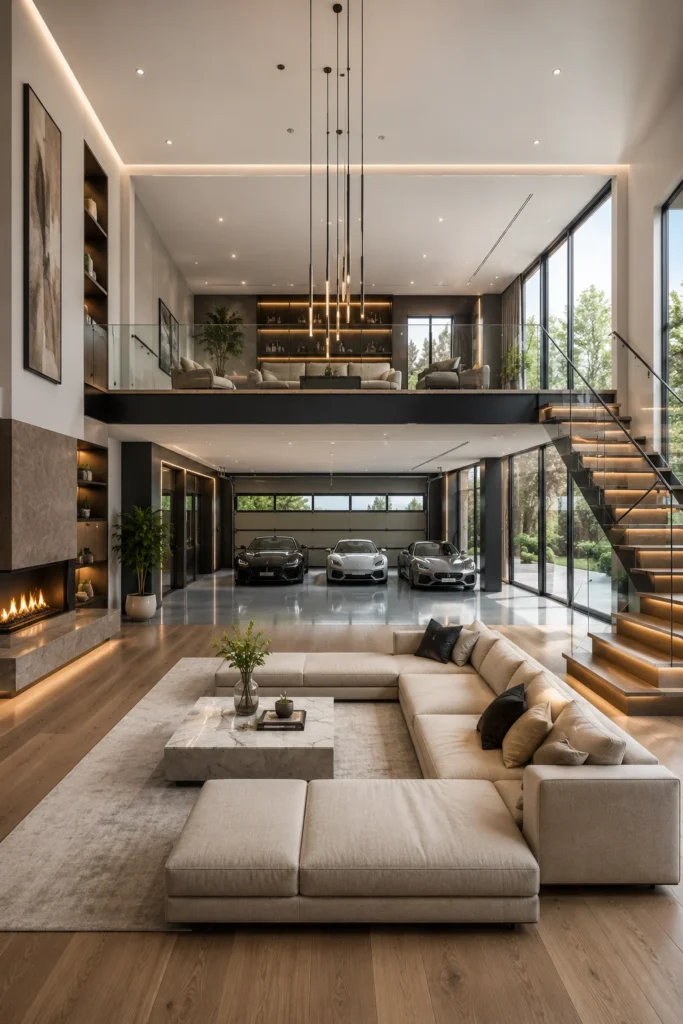
A mezzanine instantly adds architectural interest while creating separate living zones. Even a modest garage can feel upscale when vertical space is used effectively.
Luxury features:
- Glass railings.
- Comfortable lounge seating.
- Designer lighting fixtures.
- Hardwood flooring.
- Layered textures with rugs and cushions.
Common Design Elements That Make Garage Lofts Look Expensive
Many beautiful garage lofts share the same design principles regardless of budget.
Focus on these features:
- Neutral color palettes that never go out of style.
- Consistent flooring throughout the space.
- Built-in storage instead of bulky furniture.
- Layered lighting with ceiling, wall, and task fixtures.
- High-quality hardware on cabinets and doors.
- Natural materials like wood and stone.
- Large mirrors to reflect light.
- Minimal clutter with intentional decorating.
- Oversized artwork instead of many small pieces.
- Textured fabrics that add warmth and depth.
Tips for Designing a Garage Loft on a Budget
You don’t need luxury prices to create a luxury look. Careful planning often matters more than expensive materials.
Money-saving tips:
- Paint walls before buying new furniture.
- Shop secondhand for solid wood pieces.
- Install floating shelves yourself.
- Choose luxury-look vinyl flooring.
- Mix affordable furniture with one statement piece.
- Use warm LED lighting throughout.
- Add large area rugs for comfort.
- Invest in custom storage where it matters most.
- Decorate with plants for natural texture.
- Keep the color palette simple for a cohesive finish.
Conclusion
A garage loft offers endless opportunities to create a beautiful and functional living space. Whether you love modern minimalism, rustic charm, industrial style, or Japandi simplicity, thoughtful planning can deliver a high-end result without stretching your budget.
Focus on quality lighting, smart storage, and timeless materials, and your garage loft will feel like one of the most impressive rooms in your home.
FAQs
How much does it cost to build a garage loft?
The cost depends on the size, structure, and finishes. A basic garage loft can range from $10,000 to $25,000, while a fully finished living space with plumbing, insulation, and premium materials may cost $30,000 to $70,000 or more.
Can you add a loft to an existing garage?
Yes. Many existing garages can support a loft, provided the structure and ceiling height are suitable. A contractor or structural engineer should inspect the garage before construction begins to ensure it can safely handle the additional weight.
What is the minimum ceiling height for a garage loft?
Building codes vary by location, but finished living spaces typically require a ceiling height of at least 7 feet (2.1 meters). The garage itself should also have enough vertical clearance to comfortably accommodate both the loft and the parking area below.
How do you make a small garage loft feel bigger?
Simple design choices can dramatically increase the feeling of space.
- Paint walls in light neutral colors.
- Maximize natural light.
- Install built-in storage.
- Use mirrors to reflect light.
- Choose multi-functional furniture.
- Keep decorations simple and uncluttered.
- Select furniture with exposed legs to create an open appearance.
- Use consistent flooring throughout the loft for better visual flow.