15 Tiny Loft Ideas That Make Small Spaces Feel Bigger
Living in a small home has taught me one simple lesson. A well-designed loft can completely change how a space feels. Instead of making a room look cramped, the right loft layout creates extra function while keeping everything open and inviting.
Whether you’re designing a tiny apartment, cabin, or studio, these tiny loft ideas will help you maximize every square foot without sacrificing comfort or style.
1. Minimalist White Loft With Natural Light
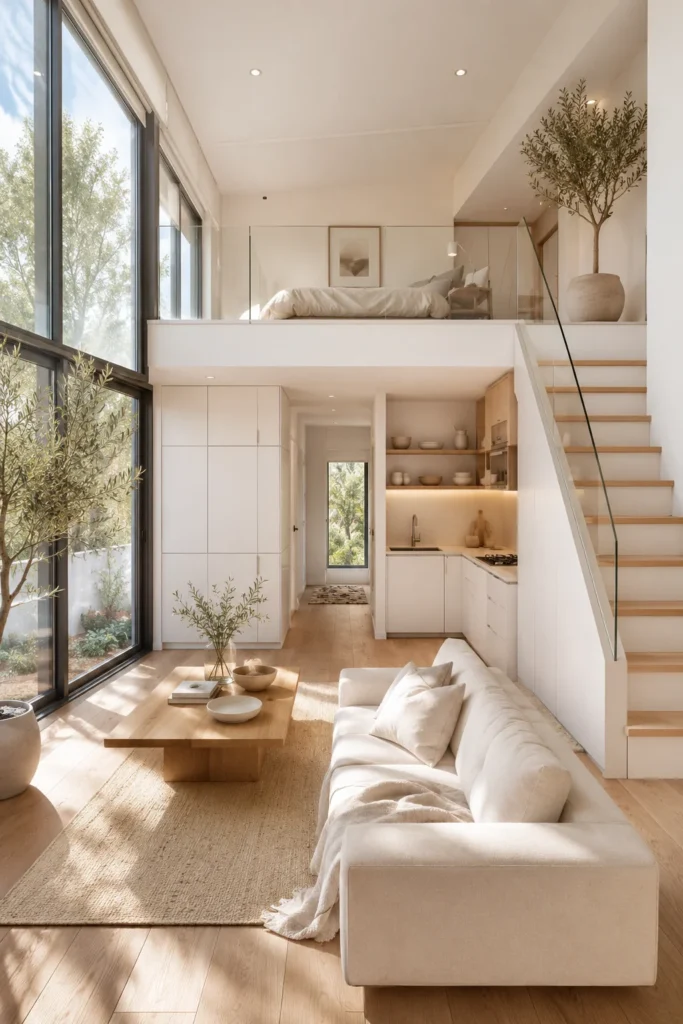
A white color palette instantly makes a small loft feel larger. When paired with large windows or skylights, natural light reflects throughout the room and removes the feeling of tight corners.
I once helped a friend refresh a tiny loft apartment by painting the walls, ceiling, and built-in shelves bright white. The difference was incredible. The entire home suddenly felt taller and brighter.
Why it works
- Reflects natural light
- Creates a clean and airy appearance
- Makes low ceilings feel higher
- Easily matches any decorating style
For warmth, add natural wood accents, woven baskets, and soft linen textiles.
2. Cozy Sleeping Loft Above the Living Area
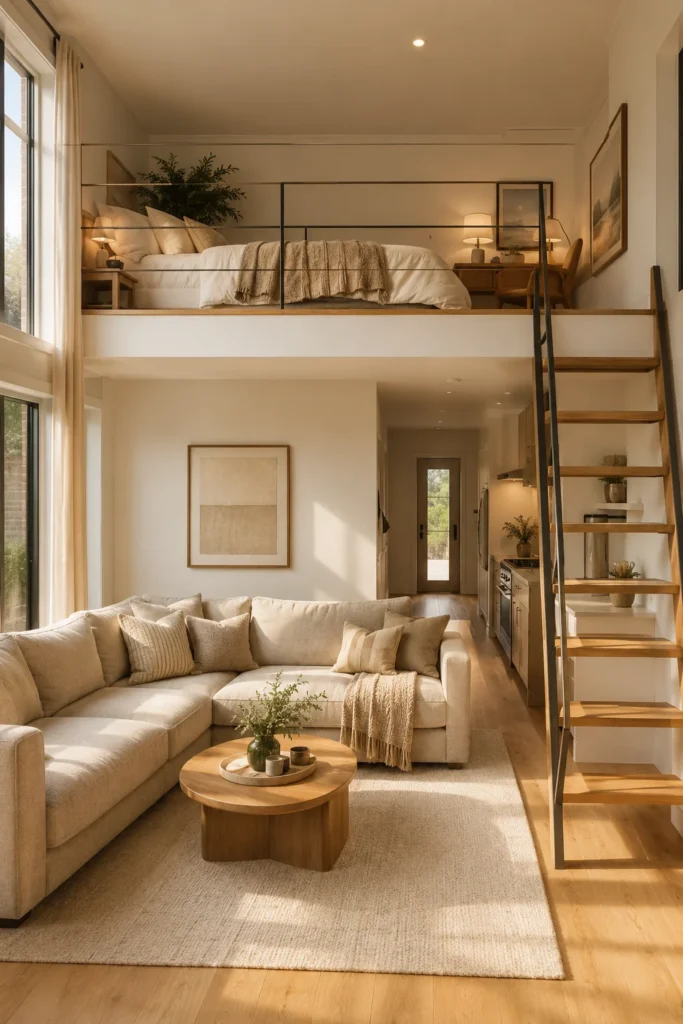
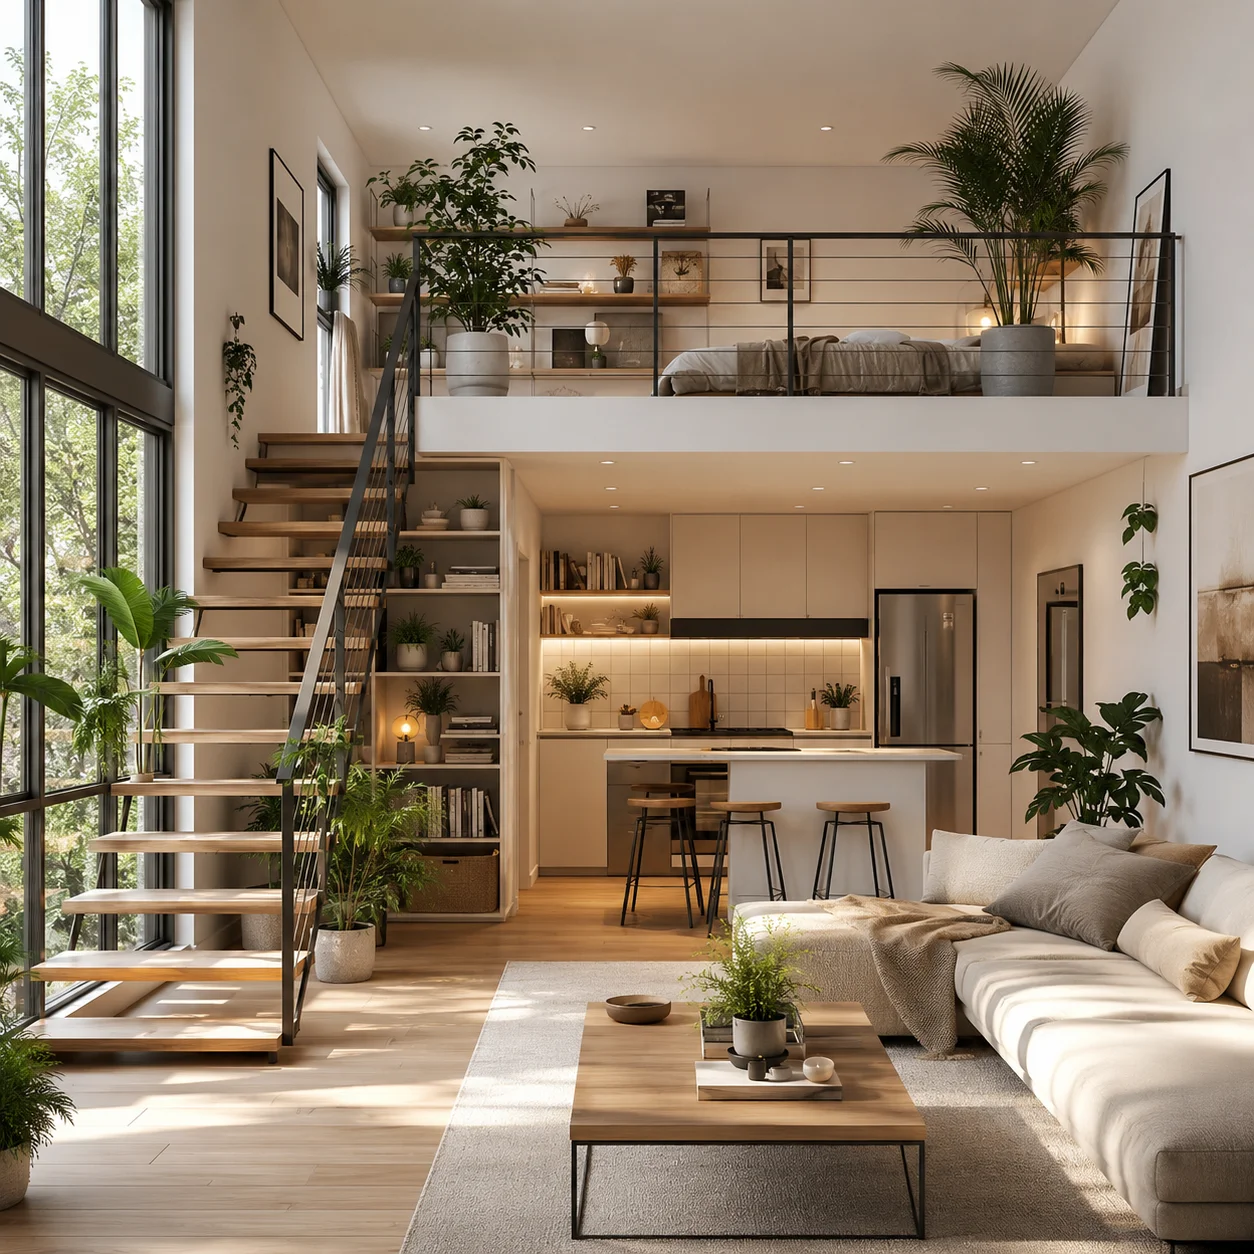
One of the smartest ways to save floor space is by placing the bed above the main living room.
Instead of allowing the bed to take up valuable square footage, the space underneath becomes available for a sofa, dining area, or workspace.
Choose lightweight bedding in soft neutral colors to keep the loft from feeling visually heavy.
Best features
- Maximizes usable floor space
- Separates sleeping and living areas
- Creates a cozy retreat
- Perfect for studio apartments
3. Scandinavian-Inspired Tiny Loft Design

Scandinavian interiors are almost made for tiny homes.
Their focus on simplicity, functionality, and light colors helps even the smallest loft feel peaceful instead of crowded.
Include:
- Pale oak flooring
- White walls
- Soft gray textiles
- Minimal furniture
- Plenty of natural light
The result is a calm home that feels organized every day.
4. Loft With Built-In Storage Stairs
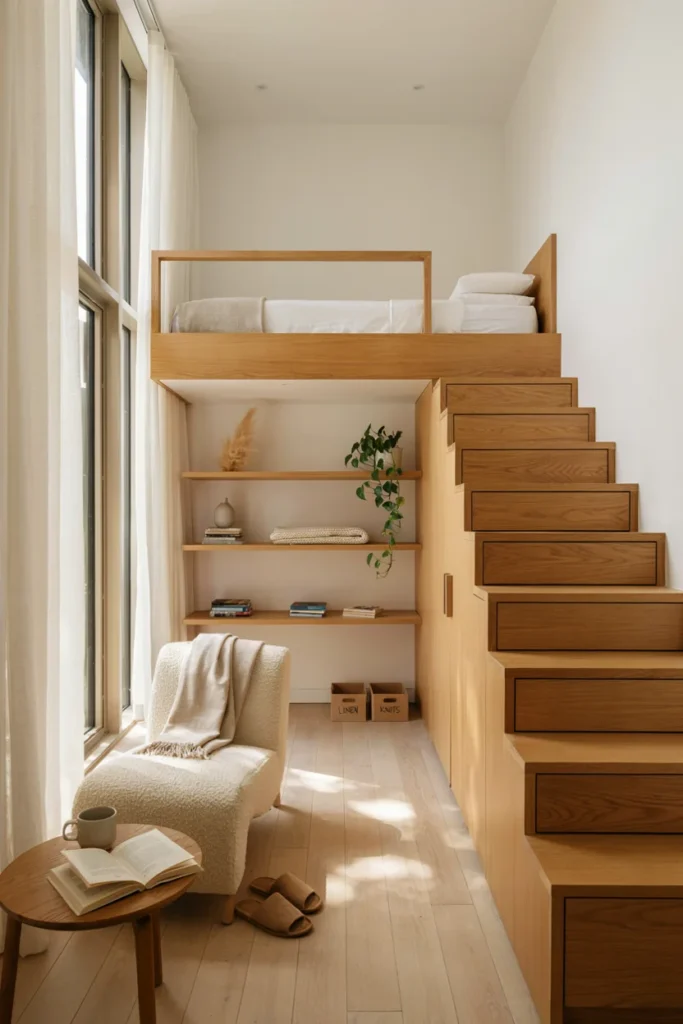
Traditional ladders save room, but storage stairs add much more value.
Each step can double as:
- Drawers
- Cabinets
- Shoe storage
- Blanket storage
- Book storage
I love this solution because it removes the need for bulky dressers elsewhere in the home.
5. Industrial Tiny Loft With Exposed Wood and Metal
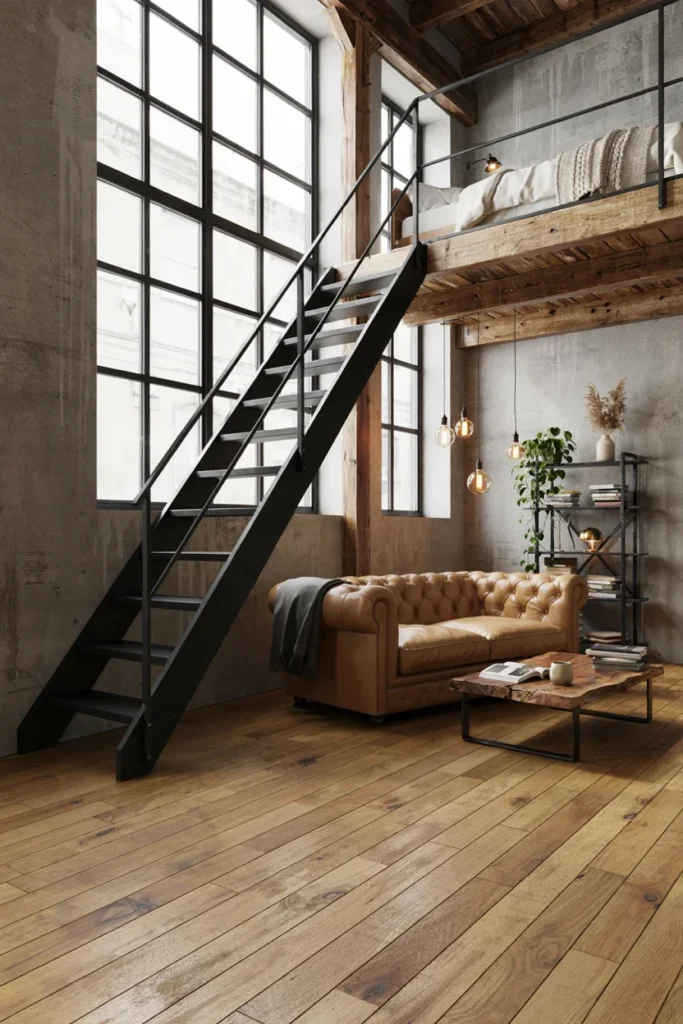
Industrial design works beautifully in compact lofts when balanced correctly.
Instead of filling the room with dark furniture, combine:
- Black steel railings
- Reclaimed wood beams
- Concrete finishes
- Warm lighting
- Neutral fabrics
The mix feels modern while still staying inviting.
6. Glass Railing Loft for an Open Feel
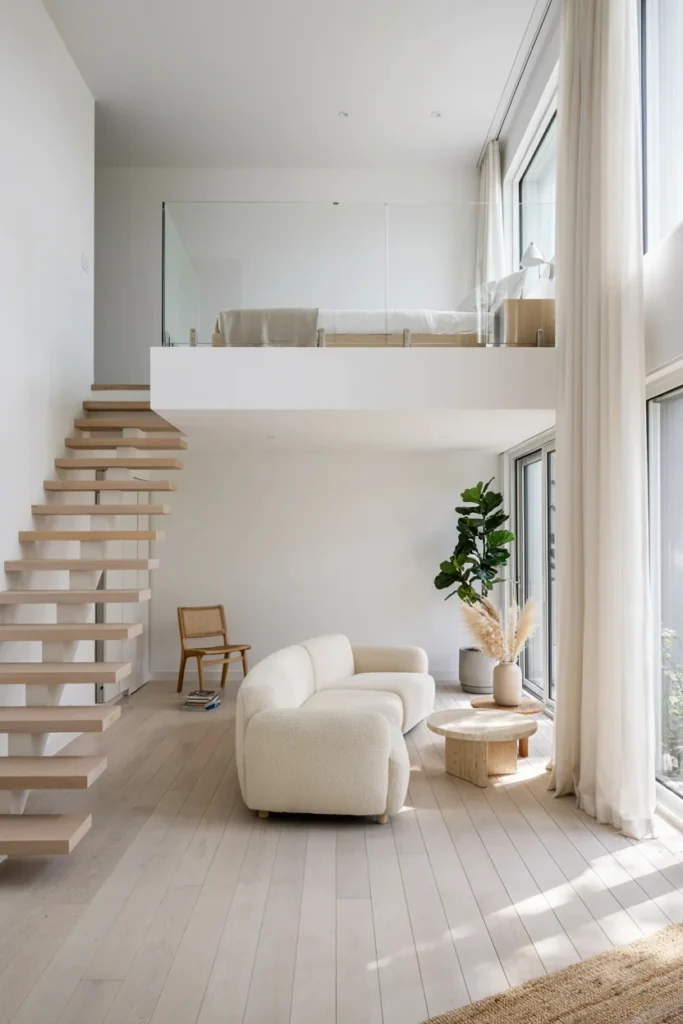
Solid railings can visually divide a room.
Glass railings keep sightlines open, making the loft appear much larger than it actually is.
Benefits include:
- More natural light
- Better visibility
- Modern appearance
- Less visual clutter
Even a small loft immediately feels more spacious.
7. Tiny Loft With Floor-to-Ceiling Shelving
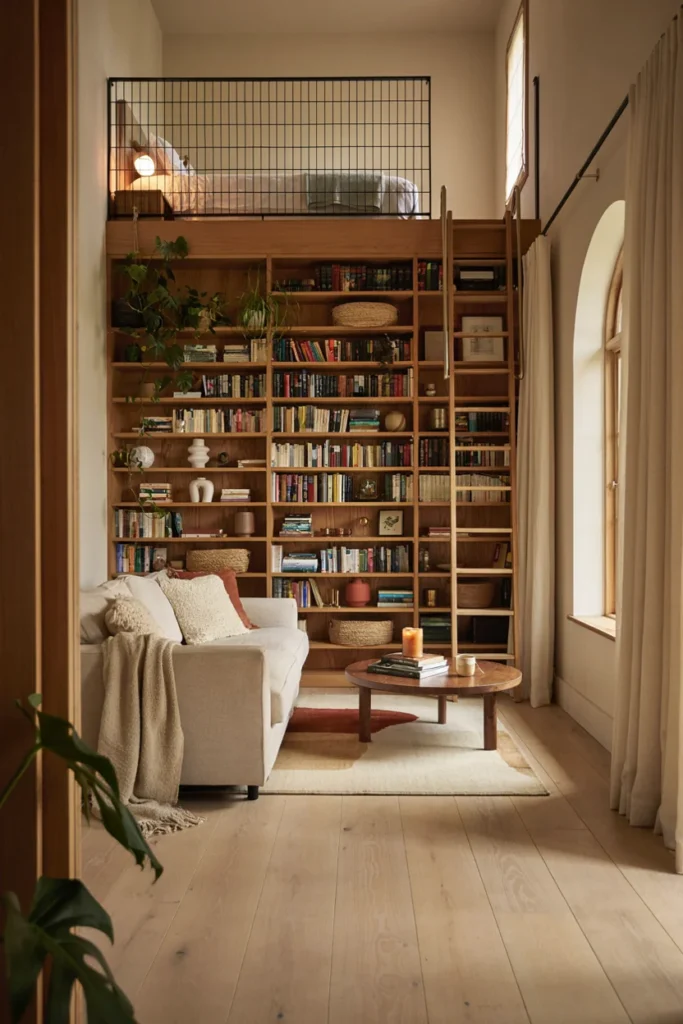
Vertical storage is one of the biggest secrets to successful small-space design.
Instead of spreading storage across the room, build upward.
Use shelves for:
- Books
- Plants
- Decorative baskets
- Framed photos
- Storage bins
Keeping the floor clear instantly makes the home feel bigger.
8. Modern Loft Featuring a Compact Home Office
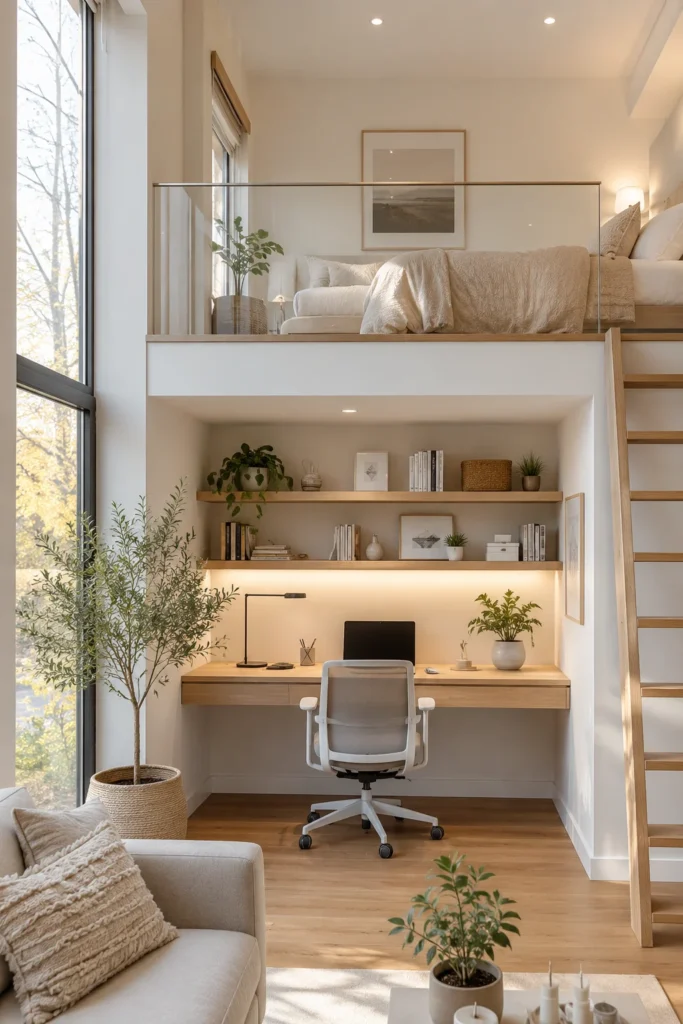
Many people now work from home, even in tiny spaces.
A compact office tucked beneath or beside the loft creates a productive workspace without taking over the home.
Consider:
- Floating desks
- Wall-mounted shelves
- Foldable chairs
- Cable management
- Slim storage cabinets
Good lighting is especially important in this setup.
9. Multi-Functional Loft With Hidden Storage
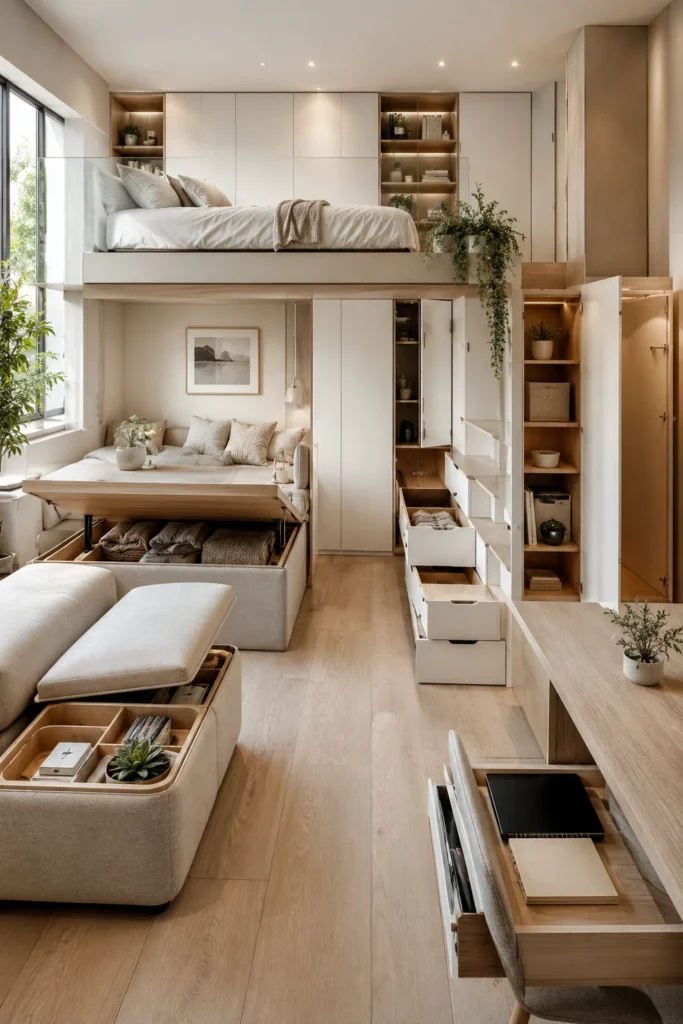
Every piece of furniture should serve more than one purpose.
Some of my favorite ideas include:
- Storage ottomans
- Lift-up beds
- Hidden drawers
- Benches with storage
- Coffee tables with compartments
These small additions reduce clutter without adding extra furniture.
10. Rustic Tiny Loft With Warm Wood Finishes

Natural wood adds warmth that makes small homes feel welcoming.
Use reclaimed wood on:
- Ceiling beams
- Accent walls
- Stair treads
- Shelving
Pair the wood with soft cream walls to prevent the room from feeling too dark.
Add cozy textures like wool throws and cotton cushions for extra comfort.
11. Loft With a Reading Nook Underneath

The area beneath a loft often becomes wasted space.
Instead, transform it into a quiet reading corner.
Include:
- A comfortable chair
- Wall sconces
- Floating bookshelves
- Soft pillows
- A small side table
It quickly becomes one of the most relaxing spots in the house.
12. Open Loft With Skylights for Extra Brightness
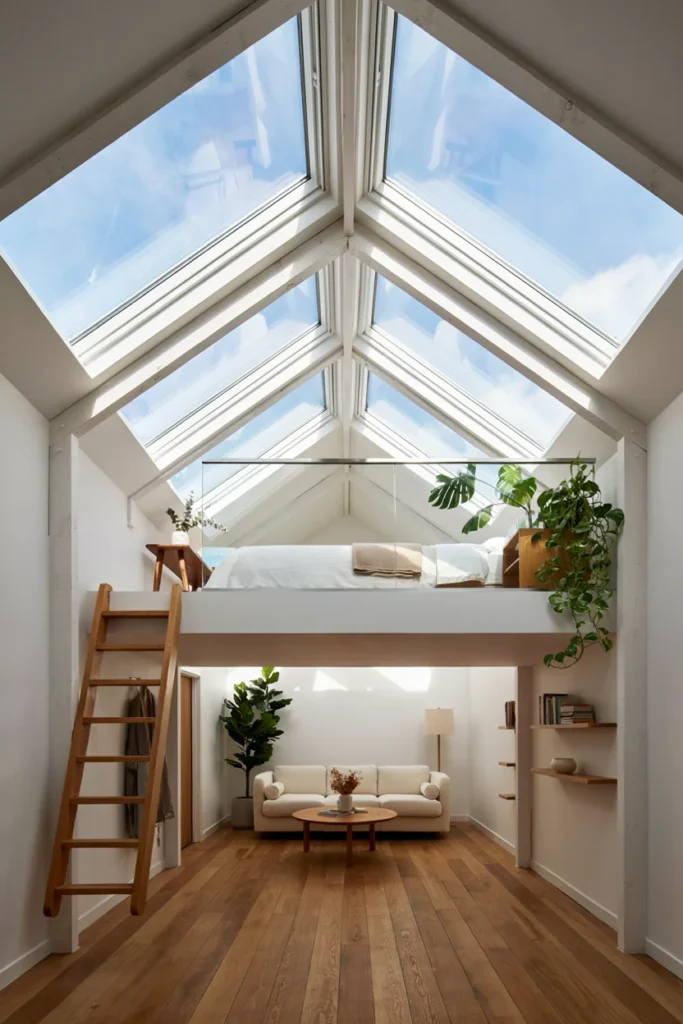
Natural light changes everything in a tiny home.
Skylights brighten areas that regular windows cannot reach.
Advantages include:
- More daylight
- Better ventilation
- Reduced need for artificial lighting
- A stronger connection to the outdoors
Watching the sky from a loft bedroom is an added bonus.
13. Japandi-Style Tiny Loft With Clean Lines

Japandi combines Japanese simplicity with Scandinavian comfort.
This style works especially well in compact homes because it removes unnecessary visual clutter.
Key elements include:
- Neutral colors
- Low-profile furniture
- Natural wood
- Handmade ceramics
- Soft linen fabrics
The overall atmosphere feels calm and balanced.
14. Loft Bedroom With Smart Space-Saving Furniture
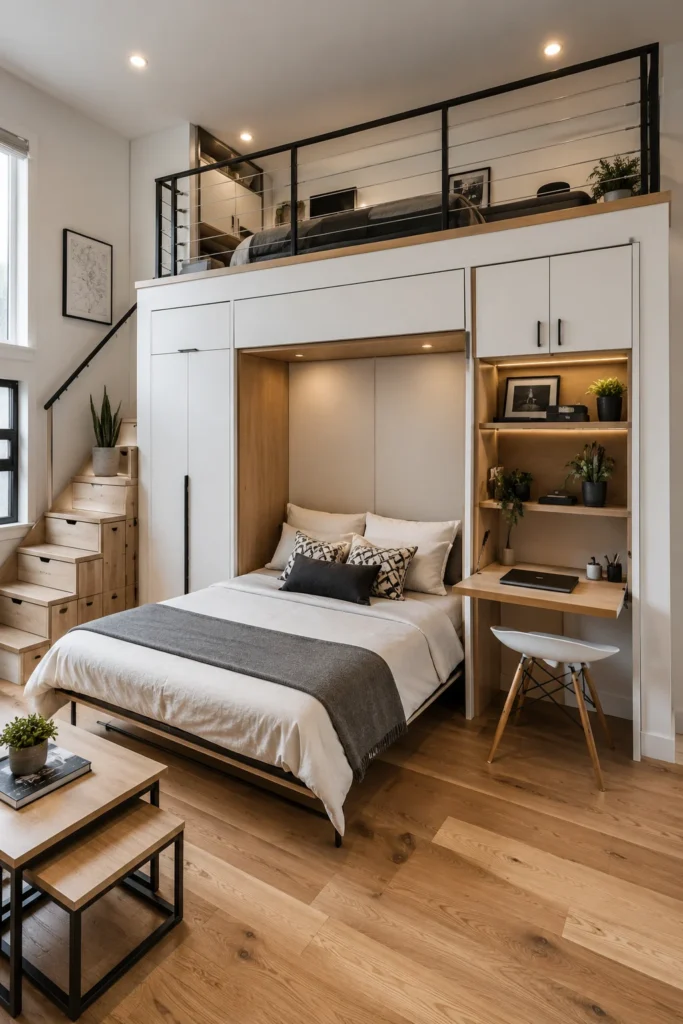
Furniture that folds, slides, or transforms makes every inch count.
Some practical ideas include:
- Murphy beds
- Fold-down desks
- Nesting tables
- Stackable stools
- Wall-mounted nightstands
I always recommend measuring carefully before buying furniture. Even a few extra inches can make daily movement much easier.
15. Luxury Tiny Loft With Neutral Colors and Soft Textures
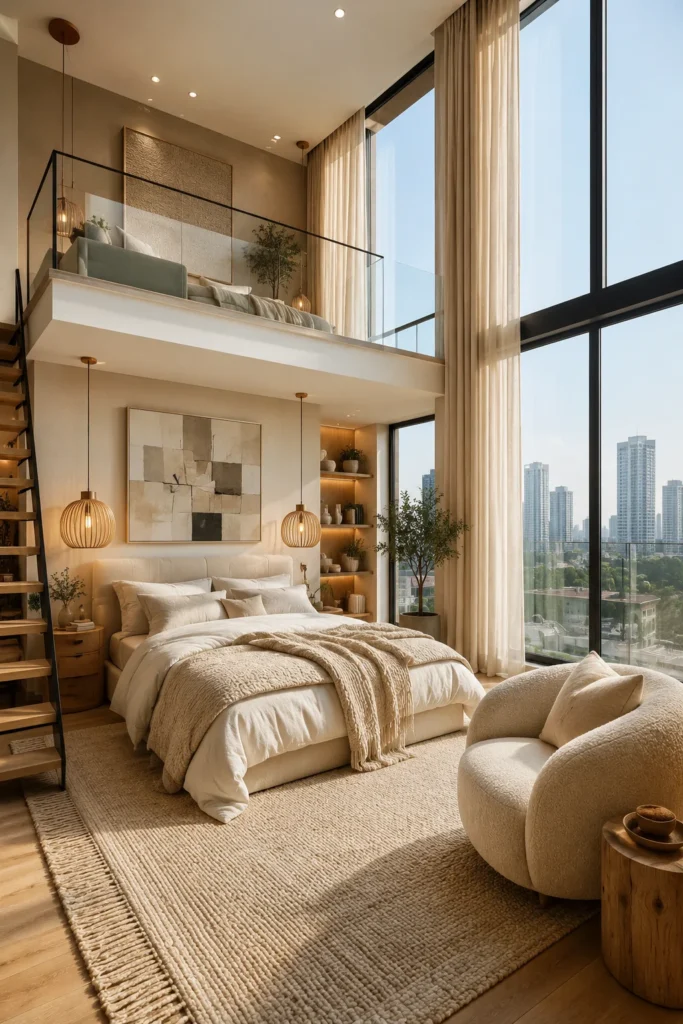
Luxury doesn’t require a large home.
Simple upgrades can create an upscale look without overwhelming the room.
Focus on:
- Layered bedding
- Plush rugs
- Linen curtains
- Matte finishes
- Warm lighting
- Textured cushions
Keeping the palette neutral allows each texture to stand out beautifully.
Tips for Making a Tiny Loft Feel Bigger
Small design decisions can have a huge impact on how spacious a loft feels.
Choose light colors
Whites, creams, and soft grays reflect light and visually expand the room.
Keep furniture proportional
Oversized furniture quickly overwhelms a compact space.
Use mirrors
Mirrors reflect both light and views, making the room appear larger.
Think vertically
Install shelves and cabinets closer to the ceiling to maximize storage.
Reduce visual clutter
Keep countertops and floors as clear as possible.
Let in natural light
Avoid heavy curtains that block sunlight.
Invest in multi-purpose furniture
Furniture that serves multiple functions helps reduce unnecessary pieces.
Conclusion
A tiny loft doesn’t have to feel small. With thoughtful layouts, smart storage, and light-filled design choices, even the most compact home can feel open and comfortable. I have seen firsthand how a few simple changes, like adding vertical storage, choosing lighter colors, or using multifunctional furniture, can completely transform a space.
Start with one idea that fits your home and build from there. Small improvements often make the biggest difference.
Frequently Asked Questions
What is the ideal ceiling height for a tiny loft?
Most experts recommend a ceiling height of at least 10 to 12 feet. This provides enough room for both the loft and the living area below while maintaining comfortable headroom.
How can I make a tiny loft feel more spacious?
Use light-colored walls, maximize natural light, add mirrors, choose furniture with exposed legs, keep clutter to a minimum, and incorporate built-in storage to maintain an open feel.
Are loft beds a good option for small homes?
Yes. Loft beds are one of the best ways to free up valuable floor space. They create room underneath for a living area, workspace, storage, or even a cozy reading corner.
What type of staircase is best for a tiny loft?
Built-in storage stairs offer the best balance of safety and functionality. They provide easier access than ladders while adding valuable storage for everyday items.
Can a tiny loft include storage without feeling cluttered?
Absolutely. Built-in cabinets, hidden compartments, storage stairs, under-bed drawers, and floor-to-ceiling shelving keep belongings organized while preserving a clean and spacious appearance.